

The 90 sqm apartment in Binh Tien Ward, Ho Chi Minh City, originally had three bedrooms and was in fairly new condition. After their children went abroad to study, the number of people living there regularly decreased, so the family decided to renovate the space. The homeowner requested removing one bedroom, expanding the common living area, and upgrading the interior to suit their new needs.
The 90 sqm apartment in Binh Tien Ward, Ho Chi Minh City, originally had three bedrooms and was in fairly new condition. After their children went abroad to study, the number of people living there regularly decreased, so the family decided to renovate the space. The homeowner requested removing one bedroom, expanding the common living area, and upgrading the interior to suit their new needs.

The bedroom next to the kitchen was removed. This renovation plan kept the large window of the old room, adding natural light and a view to the kitchen area. The total cost for the renovation, finishing, and interior of the apartment was about 900 million VND, with a construction period of 45 days.
The bedroom next to the kitchen was removed. This renovation plan kept the large window of the old room, adding natural light and a view to the kitchen area. The total cost for the renovation, finishing, and interior of the apartment was about 900 million VND, with a construction period of 45 days.

The kitchen was expanded after removing a bedroom, featuring a large island as the centerpiece that connects directly to the dining table.
The kitchen was expanded after removing a bedroom, featuring a large island as the centerpiece that connects directly to the dining table.

The sink is integrated into the kitchen island, with three high chairs for quick meals and extra seating when needed. The dark gray kitchen cabinets are designed to reach the ceiling, combined with white stone countertops featuring black veins.

The sink is integrated into the kitchen island, with three high chairs for quick meals and extra seating when needed. The dark gray kitchen cabinets are designed to reach the ceiling, combined with white stone countertops featuring black veins.
The sink is integrated into the kitchen island, with three high chairs for quick meals and extra seating when needed. The dark gray kitchen cabinets are designed to reach the ceiling, combined with white stone countertops featuring black veins.

The dining area uses a large six-seater table, meeting the need for large gatherings. The door to the shared bathroom was redirected to open towards the hallway, avoiding a direct view into the dining table and living area.

The dining area uses a large six-seater table, meeting the need for large gatherings. The door to the shared bathroom was redirected to open towards the hallway, avoiding a direct view into the dining table and living area.
The dining area uses a large six-seater table, meeting the need for large gatherings. The door to the shared bathroom was redirected to open towards the hallway, avoiding a direct view into the dining table and living area.

The large window of the old bedroom was designed with a low bench, creating a seating nook to enjoy the view and bringing natural light into the kitchen.
The large window of the old bedroom was designed with a low bench, creating a seating nook to enjoy the view and bringing natural light into the kitchen.

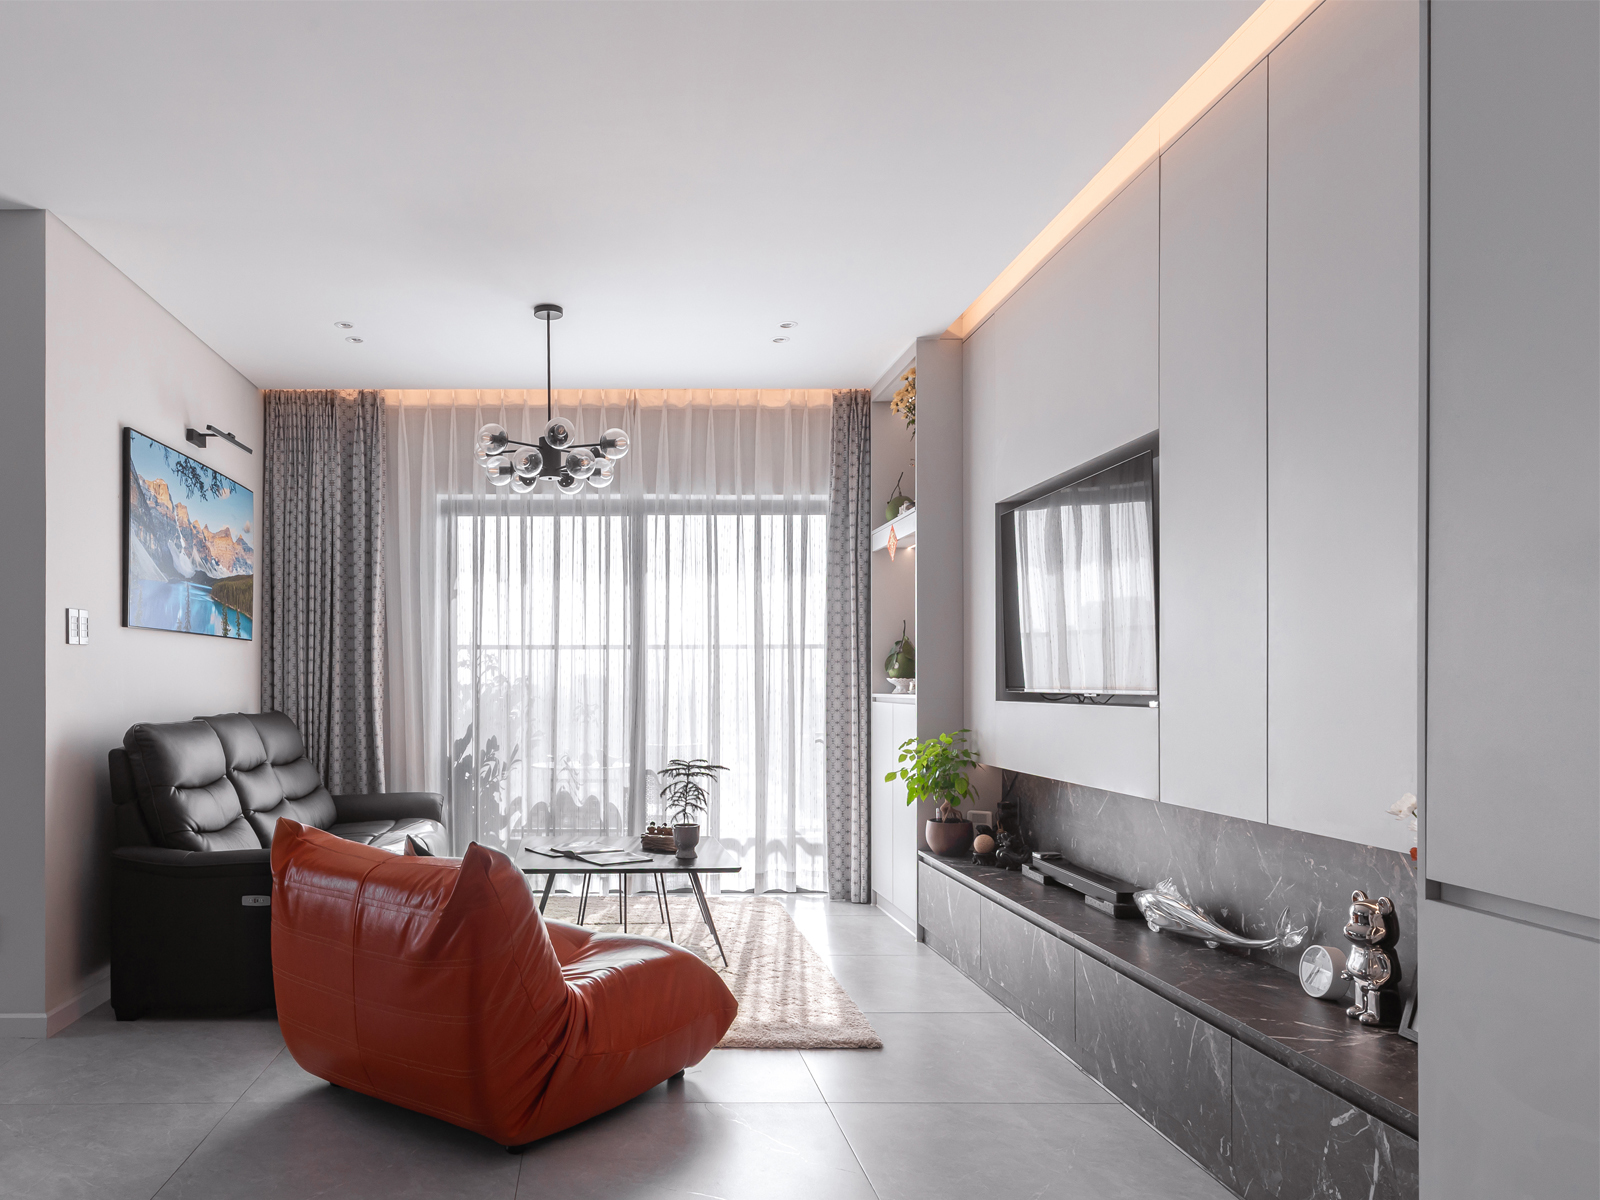
The design team knocked down a part of the bedroom wall to expand the living room. The TV cabinet system is built into the wall, combining closed compartments and open shelves to increase storage and display space.
The design team knocked down a part of the bedroom wall to expand the living room. The TV cabinet system is built into the wall, combining closed compartments and open shelves to increase storage and display space.

The black leather sofa combined with an orange single chair and a thin metal-legged coffee table creates a highlight for the living room while keeping the walkway clear.

The black leather sofa combined with an orange single chair and a thin metal-legged coffee table creates a highlight for the living room while keeping the walkway clear.
The black leather sofa combined with an orange single chair and a thin metal-legged coffee table creates a highlight for the living room while keeping the walkway clear.

The cove lighting system running along the ceiling and cabinets creates indirect light, combined with decorative pendant lights to layer the space. The yellow light highlights the display niches and creates a warm feeling for the living room in the evening.

The cove lighting system running along the ceiling and cabinets creates indirect light, combined with decorative pendant lights to layer the space. The yellow light highlights the display niches and creates a warm feeling for the living room in the evening.
The cove lighting system running along the ceiling and cabinets creates indirect light, combined with decorative pendant lights to layer the space. The yellow light highlights the display niches and creates a warm feeling for the living room in the evening.

A slim-framed glass sliding door with a top hanging rail is used to separate the hallway and the living room. When closed, the door system reduces the loss of cold air from the air conditioner; when open, the two areas remain connected.
A slim-framed glass sliding door with a top hanging rail is used to separate the hallway and the living room. When closed, the door system reduces the loss of cold air from the air conditioner; when open, the two areas remain connected.

The entrance hallway features ceiling-high cabinets along both sides, increasing storage space without narrowing the walkway. A bench placed next to the window incorporates a shoe rack underneath, providing a convenient seat when changing shoes.
The entrance hallway features ceiling-high cabinets along both sides, increasing storage space without narrowing the walkway. A bench placed next to the window incorporates a shoe rack underneath, providing a convenient seat when changing shoes.

The master bedroom is furnished with a built-in wardrobe and a desk next to the corner window. Large glass panels take advantage of the high-floor view and bring light into the room.

The master bedroom is furnished with a built-in wardrobe and a desk next to the corner window. Large glass panels take advantage of the high-floor view and bring light into the room.
The master bedroom is furnished with a built-in wardrobe and a desk next to the corner window. Large glass panels take advantage of the high-floor view and bring light into the room.

The remaining bedroom uses a cabinet system above the headboard along with a cove lighting strip. The gray and white color palette maintains consistency with the common living area.

The remaining bedroom uses a cabinet system above the headboard along with a cove lighting strip. The gray and white color palette maintains consistency with the common living area.
The remaining bedroom uses a cabinet system above the headboard along with a cove lighting strip. The gray and white color palette maintains consistency with the common living area.

The bathroom uses large-format gray tiles, a glass partition for the shower area, and a black vanity cabinet.
The bathroom uses large-format gray tiles, a glass partition for the shower area, and a black vanity cabinet.

The apartment floor plan after renovation.

The apartment floor plan after renovation.
The apartment floor plan after renovation.
Bich Phuong. Design and construction unit: THE BOX. Photos: Minq Bui









Leave a Reply