

Built in 1896, the house is located in a suburb of Boston, Massachusetts (USA), with an area of about 929 square meters. The property includes 8 bedrooms, 8 bathrooms, and 3 half-baths, meeting the living needs of a family of 6.
Prior to the renovation, a real estate development firm had altered many elements, causing most of the original architectural details to disappear. The homeowner wanted the design team to restore the characteristics of the Victorian-style house while adding colors and functionalities suitable for modern life.
The Victorian style is a type of housing that became popular during the reign of Queen Victoria of the UK, characterized by pitched roofs, molding systems, arched doors, and elaborate decorative details.

The built-in closet doors near the entrance are upholstered in red leather, trimmed with brass nails, and fitted with vintage-style metal handles. Patterned wallpaper combined with white moldings creates a focal point for the entryway area.

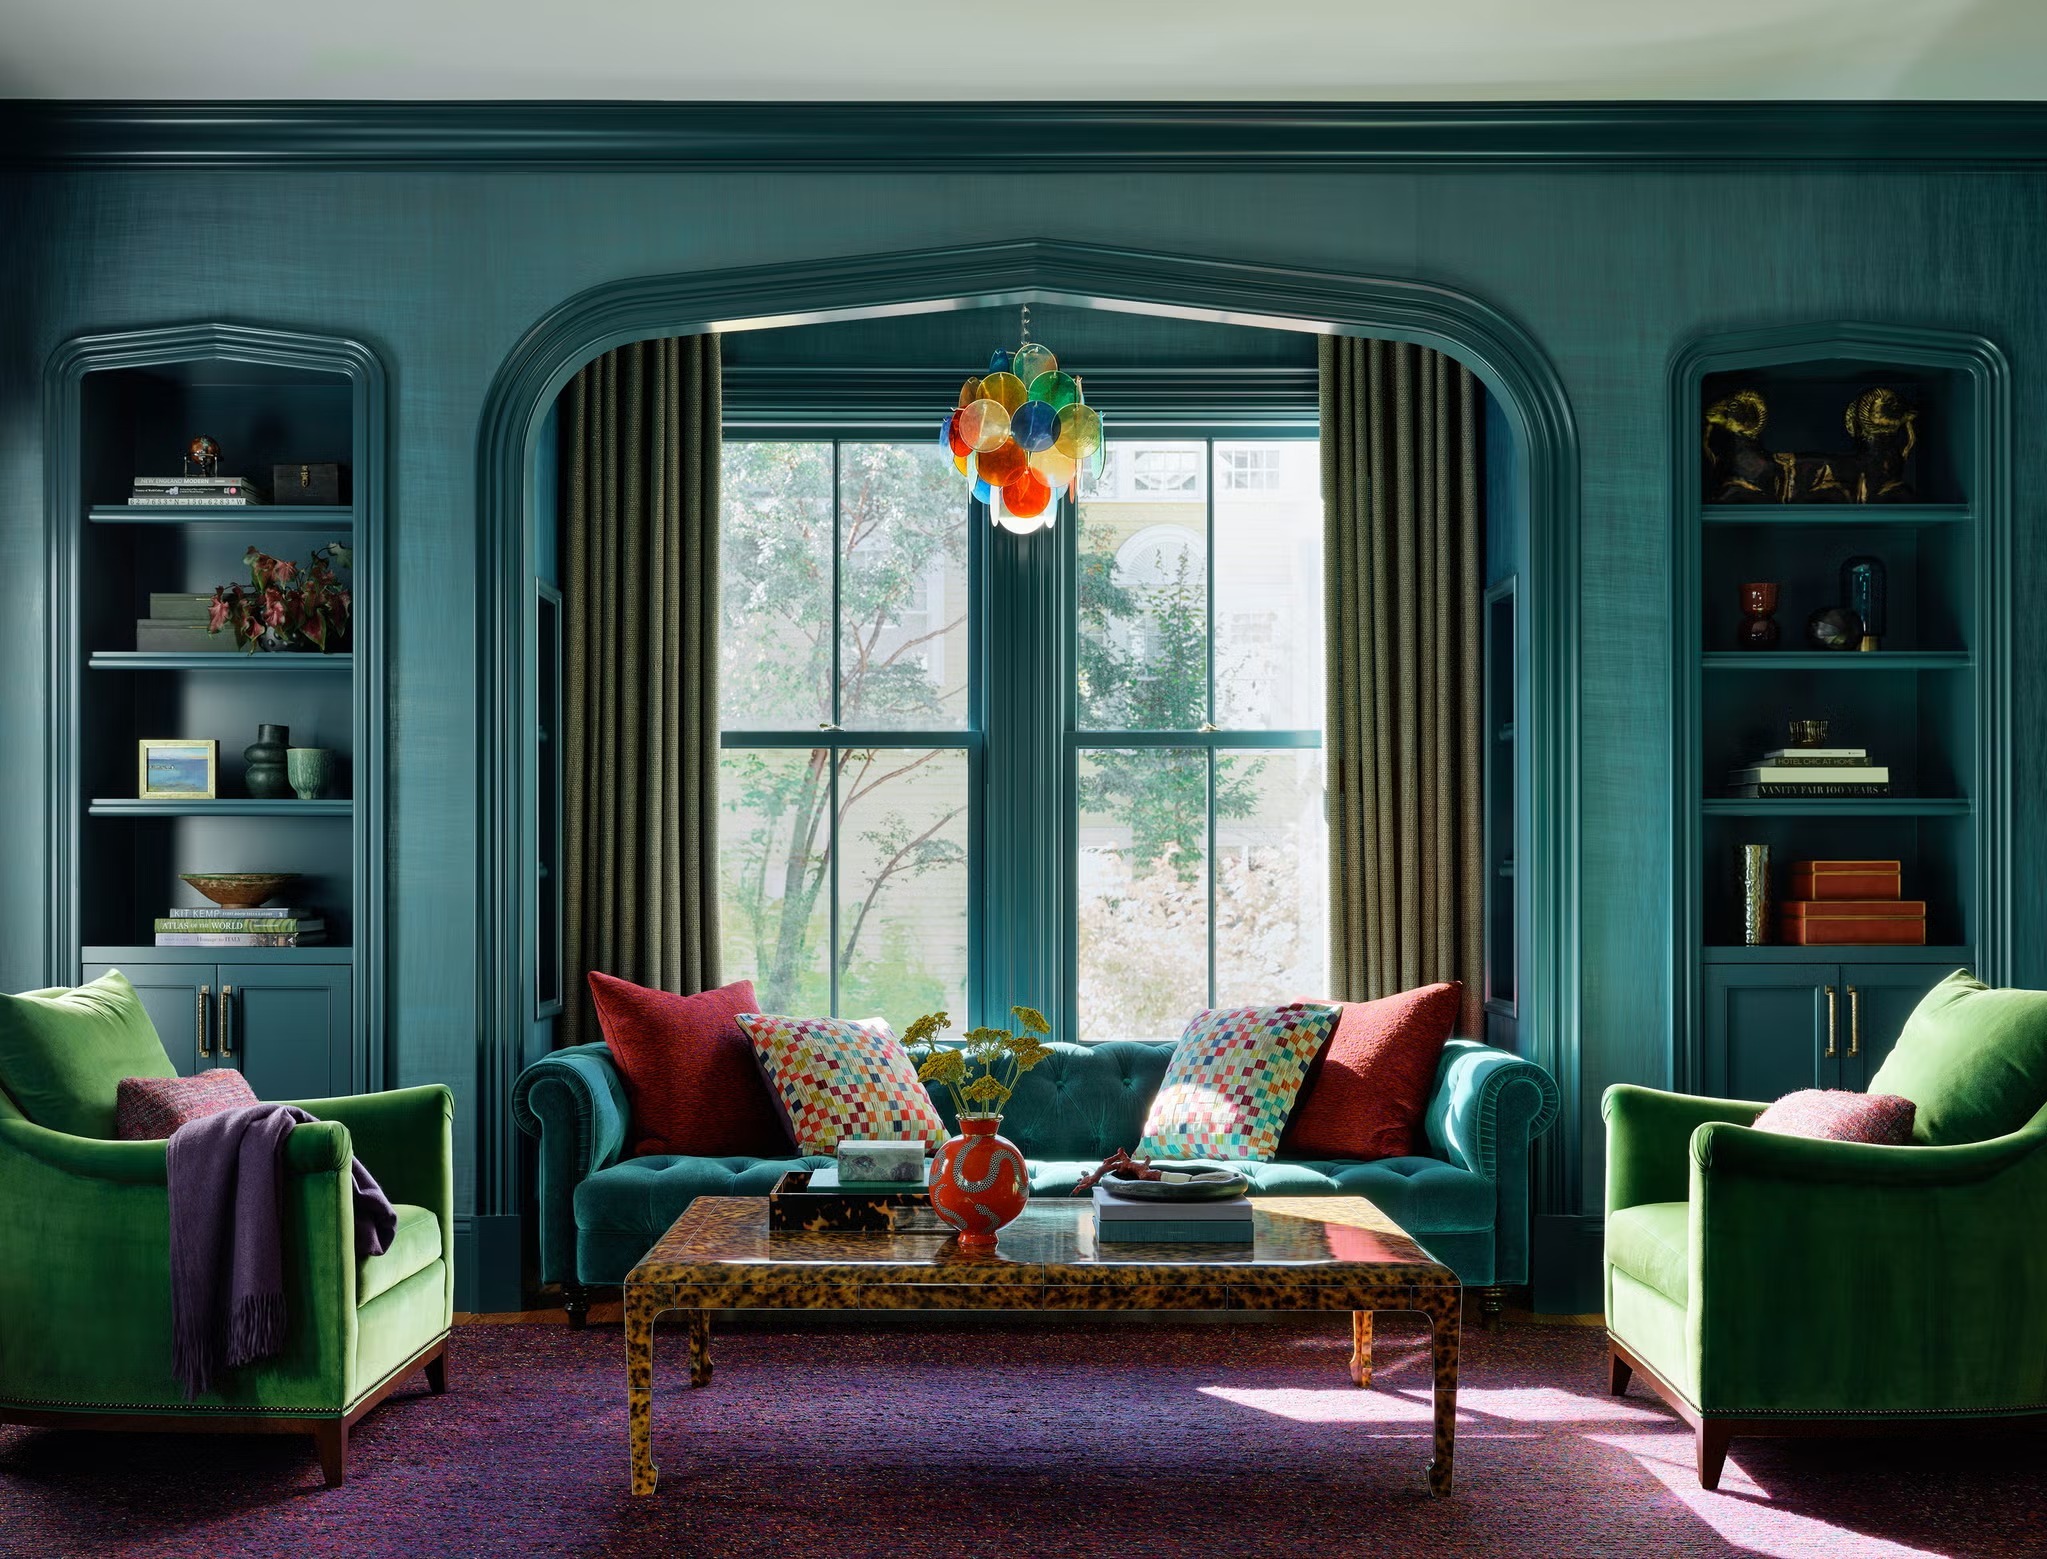
The living room runs along the front of the house, featuring walls and woodwork finished in a blue-green hue. Instead of arranging a single furniture set for the entire area, the design team divided the room into corners for reading, conversing, and having after-dinner drinks.

Sofas, armchairs, and coffee tables are arranged in clusters. This division reduces the feeling of emptiness in a room with a large area.

The library space previously only served as a passageway between rooms. After the renovation, the entire cabinet system and walls were painted in a glossy navy blue, creating a more enclosed area.
The room serves three functions including receiving guests, working, and studying. The table placed in the middle of the room integrates a monitor that can be raised, lowered, and rotated 360 degrees.
Two wall-mounted desks are placed next to the windows, taking advantage of natural light. The bench under the old window transforms the empty space into a reading nook.

The library is covered in navy blue across the bookshelves, moldings, and fireplace frame. The blue-purple fabric upholstered chairs add a layer of color and depth to the space. The combination of open and closed cabinets helps display books and collectibles.

The dining room uses wallpaper depicting trees in a tropical forest theme. A large dining table is placed in the center, combined with individual chairs and a wall-mounted bench.

The design team predetermined the function of each drawer and kitchen cabinet based on the homeowner’s cooking and storage habits. Frequently used items are placed near the prep area and stove, while rarely used appliances are moved into closed compartments.
The kitchen island is made of paldao wood, a tropical wood with distinct grain patterns, finished in a dark blue color. The brass handles and locks simulate classic accessories, matching the homeowner’s preferences.

The cabinet system is painted red to match the moldings, combining closed compartments and glass doors to increase storage space. A large painting and a set of yellow ceramic vases create a focal point for this area.

The half-bath under the stairs has limited space and is covered with patterned wallpaper on all surfaces. The wall-mounted concrete sink creates empty space underneath, making the walkway more compact.
The faucet, towel bar, and wall lights use copper-colored metal details. The design team did not use light colors to expand the sense of space, instead increasing the density of patterns to create a separation from the outside rooms.

Another bathroom combines kaleidoscope-patterned wallpaper and stone with large veins.

The master bedroom features turquoise walls and purple-brown lines. A long bench is placed under the window, serving the needs of reading and resting.

The master bathroom had its entire layout reorganized, including a freestanding bathtub, a standing shower area, and two vanity counters. Walnut wood furniture softens the marble surfaces.

The boy’s bedroom uses blue walls and a plaid fabric upholstered bed. The furniture has a simple form, suitable for changing needs as the child grows up.

The laundry room is vibrant in yellow thanks to a smart storage solution. The yellow cabinet system combined with floral wallpaper makes the house’s laundry room eye-catching, optimizing storage space and clothing sorting.
Bich Phuong (according to Housebeautiful)









Leave a Reply