
This content is presented in the Resolution on urban planning management under the Transit-Oriented Development (TOD) model, passed by the Ho Chi Minh City People’s Council at its 3rd session on the afternoon of June 19.
Accordingly, the proportion of low-rise buildings is considered an important criterion to promote the compact city model around metro stations, optimizing land use efficiency and generating financial resources for the urban railway system.
TOD (Transit-Oriented Development) is an urban development model centered on public transportation. Although the implementation may vary by locality, the common feature of this model is high-density, multi-functional development, including high-rise housing, commercial centers, offices, along with educational, medical, and sports facilities. All are integrated within walking distance around public transport hubs such as metro stations to ensure the most convenient connectivity. This model aims to improve the efficiency of land use and public works, and limit pollution by reducing personal cars and motorbikes.

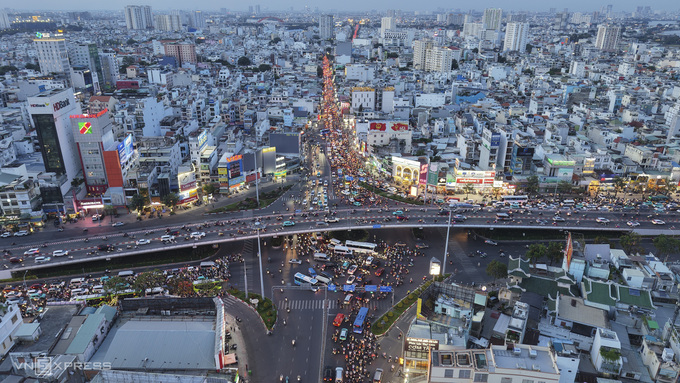
Hang Xanh intersection, an area proposed for TOD. Photo: Thanh Tung
Hang Xanh intersection, an area proposed for TOD. Photo: Thanh Tung
According to the Resolution of the Ho Chi Minh City People’s Council, TOD areas are defined within a radius of about 1 km from the center of a station or depot. The city may also expand beyond this range if necessary to ensure synchronized connection of technical infrastructure, architectural space, and urban landscape.
Explaining the limitation of low-rise buildings to under 20%, the city government stated that the area around the stations is high-value land, requiring priority for high-rise, multi-functional buildings to increase the land use coefficient, concentrating population and commercial and service activities near public transport. This helps increase the number of passengers using the metro, effectively exploits the added value from land, and creates revenue for reinvestment in the urban railway network.
The core objective of TOD is not only to plan the urban space around the stations but also to create a mechanism to exploit land value, underground space, and elevated space to form a sustainable financial resource for public transport. Limiting low-rise buildings also helps avoid urban sprawl, which reduces the efficiency of infrastructure investment.
However, the city still retains a certain proportion for low-rise buildings to provide flexibility in urban embellishment, social housing development, or areas not immediately suitable for high-rise construction. The 20% level is referenced from the regulation on reserving land funds for social housing development in housing projects.
Besides the regulations on housing, the Resolution also introduces many specific planning mechanisms for TOD areas.
Accordingly, the gross land use coefficient for mixed-use, commercial, service, and residential areas is allowed to increase up to 1.5 times compared to current standards. Instead of being rigidly applied to each plot of land, this coefficient is calculated as an average for the entire TOD area, allowing for a concentration of high building density around the stations and gradually decreasing in further areas. This approach helps form high-density development poles linked to public transport while increasing investment attractiveness.
Social infrastructure indicators such as schools, healthcare, and public works are allowed to be reduced by up to 50% compared to standards and are balanced across the entire metro line instead of individual stations. According to the city, with the fast connectivity of the urban railway system, residents can access amenities at neighboring stations in a short time. Concentrating large-scale school and hospital complexes at certain specialized stations will improve investment efficiency and the quality of public services.
Similarly, the parking area is allowed to be reduced by up to 50% to encourage people to switch from personal vehicles to walking, cycling, and public transport. The saved area can be devoted to public space, commercial services, or other urban functions with higher economic value.
The Resolution also allows flexibility regarding building setbacks, converting a portion of green space on roofs and upper floors into public green space indicators, and arranging mixed-use buildings right at the stations and depots to effectively exploit space.
According to the city government, all the above adjustments aim to build a compact city model around public transport hubs, generate additional revenue from land, attract investment, increase metro ridership, and contribute to perfecting the urban railway network according to the city’s development roadmap.









Leave a Reply