
A 580-sq-m villa inspired by Western region houseboats
A 580-sq-m villa inspired by Western region houseboats
The house in Dong Thap uses a sloped tiled roof, a long veranda, and a garden yard to create a retreat space separated from the urban bustle.

The villa has an area of 580 sq m in Dong Thap, aiming for a resort-style housing model with separated functional spaces connected by verandas and gardens.
The villa has an area of 580 sq m in Dong Thap, aiming for a resort-style housing model with separated functional spaces connected by verandas and gardens.

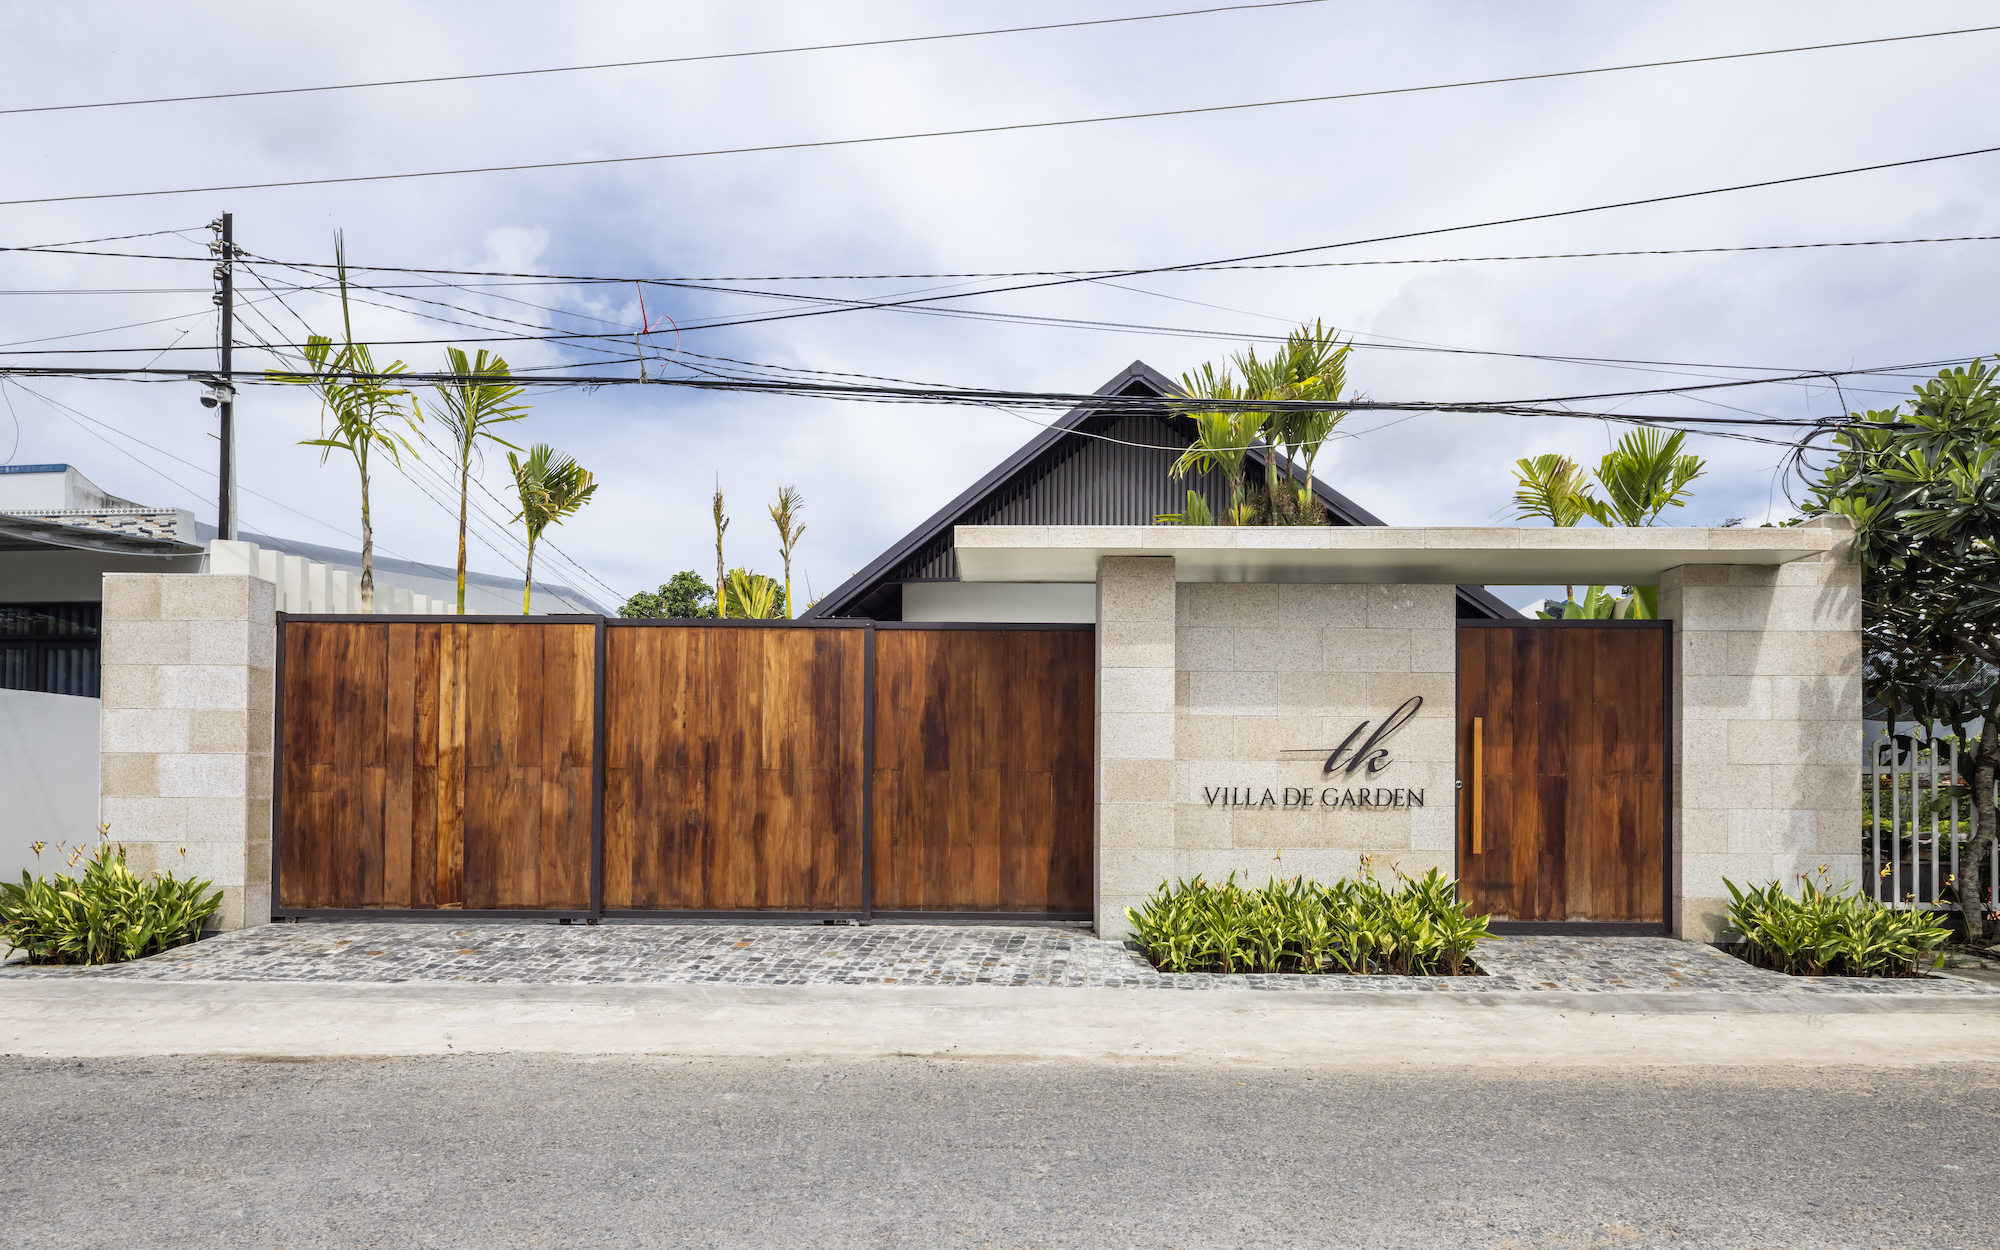
Seen from the outside, the project has a discreet appearance with a wooden gate system, stone walls, and a sloped tiled roof. The house’s volume is inspired by houseboats in the Western region’s waterways, reflected in the floor and roof elevations that change across different areas.

Seen from the outside, the project has a discreet appearance with a wooden gate system, stone walls, and a sloped tiled roof. The house’s volume is inspired by houseboats in the Western region’s waterways, reflected in the floor and roof elevations that change across different areas.
Seen from the outside, the project has a discreet appearance with a wooden gate system, stone walls, and a sloped tiled roof. The house’s volume is inspired by houseboats in the Western region’s waterways, reflected in the floor and roof elevations that change across different areas.

The villa’s boundary wall uses more than 10,000 hand-cut natural stones. The stone sections have different shades, creating a private envelope and serving as a backdrop for the greenery inside.
Bức tường rào của biệt thự dùng hơn 10.000 viên đá tự nhiên cắt thủ công. Các mảng đá có sắc độ khác nhau, tạo lớp bao che riêng tư và là nền cho cây xanh bên trong.

According to the design team, the project does not focus on showy volumes, but prioritizes the experience of movement, light, wind, and greenery. As the plants grow, the landscaping layer will continue to increase privacy and reduce solar radiation for the living space.
According to the design team, the project does not focus on showy volumes, but prioritizes the experience of movement, light, wind, and greenery. As the plants grow, the landscaping layer will continue to increase privacy and reduce solar radiation for the living space.

Instead of organizing the layout into a single solid block, the design team divided the house into separate functional areas. The living room, kitchen-dining area, bedrooms, and auxiliary areas are linked through a long veranda system, helping to increase air circulation and reduce the feeling of confinement.
Instead of organizing the layout into a single solid block, the design team divided the house into separate functional areas. The living room, kitchen-dining area, bedrooms, and auxiliary areas are linked through a long veranda system, helping to increase air circulation and reduce the feeling of confinement.

The inner courtyard serves as a transition between the common living area and the bedroom block. Large trees, green lawns, and stone-paved pathways help define boundaries without the need for partition walls.
The inner courtyard serves as a transition between the common living area and the bedroom block. Large trees, green lawns, and stone-paved pathways help define boundaries without the need for partition walls.

The living room is placed under a high sloped roof, featuring large glass door systems on both sides.
The living room is placed under a high sloped roof, featuring large glass door systems on both sides.

This design helps expand the view to the garden while bringing natural light into the common living space.
This design helps expand the view to the garden while bringing natural light into the common living space.

Inside the living room, wood, natural stone, and stone-patterned tile flooring are used throughout.

Inside the living room, wood, natural stone, and stone-patterned tile flooring are used throughout.
Inside the living room, wood, natural stone, and stone-patterned tile flooring are used throughout.

The kitchen-dining area is arranged next to the garden, using sliding glass doors to connect with the veranda. Pendant lights create a gentle accent within the overall palette of wood brown, beige, and green.

The kitchen-dining area is arranged next to the garden, using sliding glass doors to connect with the veranda. Pendant lights create a gentle accent within the overall palette of wood brown, beige, and green.
The kitchen-dining area is arranged next to the garden, using sliding glass doors to connect with the veranda. Pendant lights create a gentle accent within the overall palette of wood brown, beige, and green.

The master bedroom opens up to a view of the tropical garden. A glass door system running along the length of the room helps bring in light while creating a barrier between the interior and the outdoor green space.
The master bedroom opens up to a view of the tropical garden. A glass door system running along the length of the room helps bring in light while creating a barrier between the interior and the outdoor green space.

The dressing and bathroom area uses plenty of redwood, combined with marble and glass. The bathroom has an opening towards a private garden, ensuring ventilation while remaining discreet.
Additionally, the house features an outdoor shower area that harmoniously combines natural stone walls and greenery.

The dressing and bathroom area uses plenty of redwood, combined with marble and glass. The bathroom has an opening towards a private garden, ensuring ventilation while remaining discreet.
Additionally, the house features an outdoor shower area that harmoniously combines natural stone walls and greenery.

The dressing and bathroom area uses plenty of redwood, combined with marble and glass. The bathroom has an opening towards a private garden, ensuring ventilation while remaining discreet.
Additionally, the house features an outdoor shower area that harmoniously combines natural stone walls and greenery.
The dressing and bathroom area uses plenty of redwood, combined with marble and glass. The bathroom has an opening towards a private garden, ensuring ventilation while remaining discreet.
Additionally, the house features an outdoor shower area that harmoniously combines natural stone walls and greenery.

Jade green color is used in details such as the headboard wall, seat cushions, stone stools, and decorative items. This use of color helps the house balance the deep wood tones with the characteristic sunlight of the Southern region.

Jade green color is used in details such as the headboard wall, seat cushions, stone stools, and decorative items. This use of color helps the house balance the deep wood tones with the characteristic sunlight of the Southern region.
Jade green color is used in details such as the headboard wall, seat cushions, stone stools, and decorative items. This use of color helps the house balance the deep wood tones with the characteristic sunlight of the Southern region.

The night lighting system helps highlight the rooflines, stone walls, and layers of greenery, creating depth for the overall project.
The night lighting system helps highlight the rooflines, stone walls, and layers of greenery, creating depth for the overall project.

Section drawings and functional layout plan of the project.

Section drawings and functional layout plan of the project.
Section drawings and functional layout plan of the project.
Bich Phuong Design Unit: Pham Huu Son Architects Photos: Hiroyuki Oki









Leave a Reply