
Cape Verde house with a facade like a paint palette
Cape Verde house with a facade like a paint palette
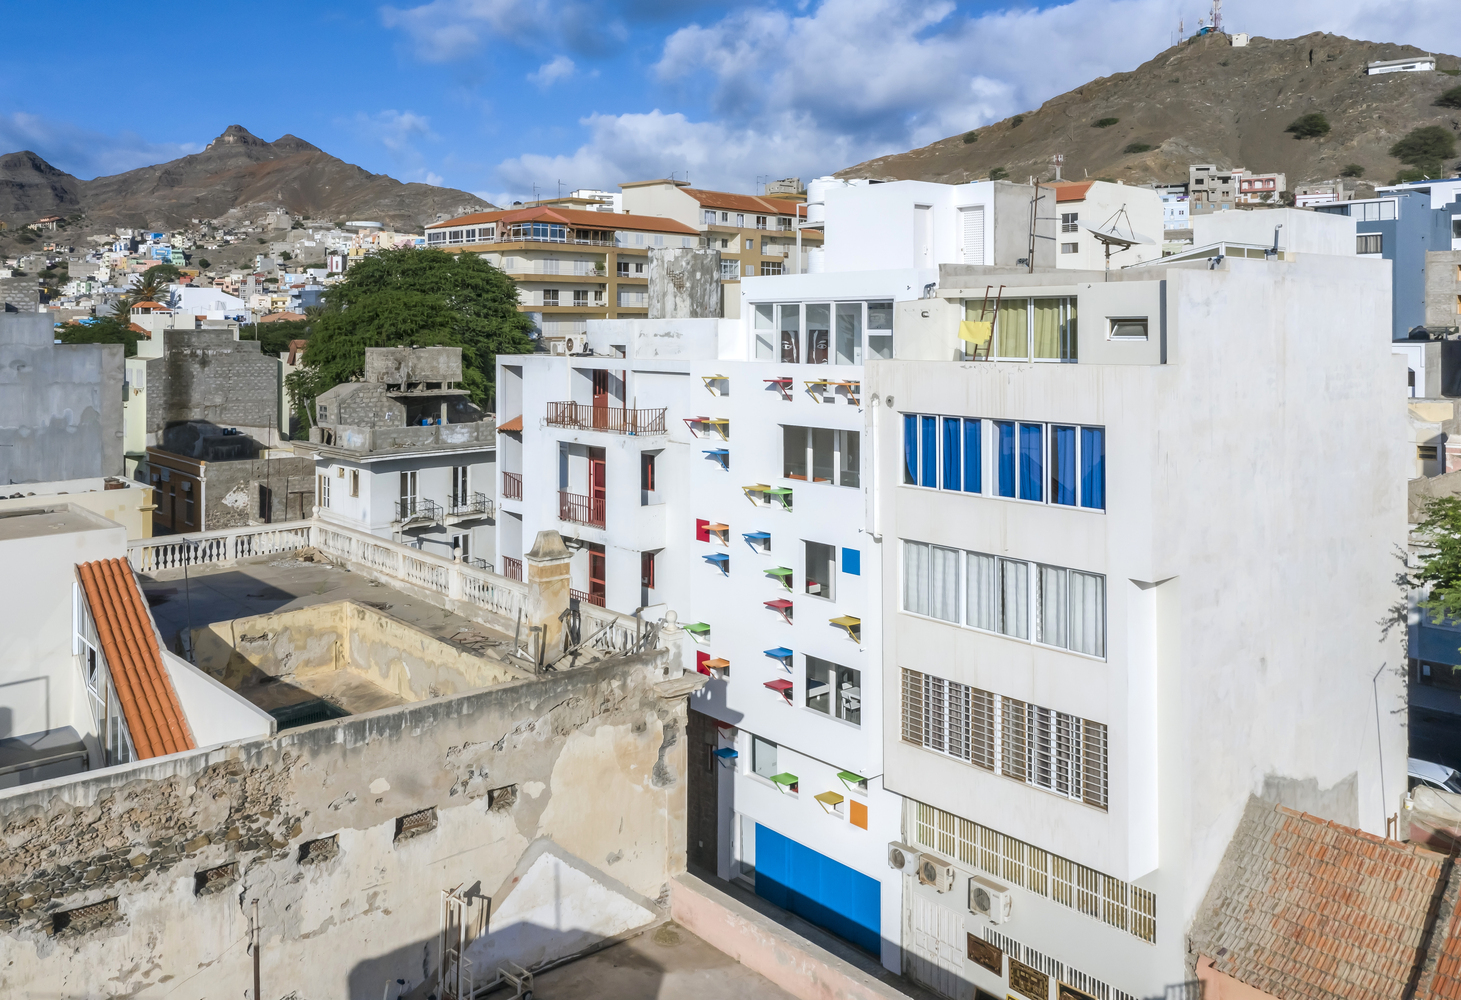
The building’s facade is rhythmically styled with staggered, colorful window frames, which bring in light and ventilation while reducing the heavy feel of the four-story block.

The house is located on a 60-square-meter plot of land on a central commercial street in the city of Mindelo, Sao Vicente island, Cape Verde. The project was completed with a total floor area of 390 square meters.
The house is located on a 60-square-meter plot of land on a central commercial street in the city of Mindelo, Sao Vicente island, Cape Verde. The project was completed with a total floor area of 390 square meters.

Mindelo city is experiencing rapid urbanization along with an increase in tourist flows. The street where the project is located is also gradually transitioning from colorful single-story houses to four-story apartment blocks, which are allowed to extend their balconies about one meter over the street.
Mindelo city is experiencing rapid urbanization along with an increase in tourist flows. The street where the project is located is also gradually transitioning from colorful single-story houses to four-story apartment blocks, which are allowed to extend their balconies about one meter over the street.

The project demonstrates how to utilize a small plot in a transitioning urban area, where a narrow facade can accommodate multiple functions while maintaining a connection with local colors, scale, and rhythm of life.
The project demonstrates how to utilize a small plot in a transitioning urban area, where a narrow facade can accommodate multiple functions while maintaining a connection with local colors, scale, and rhythm of life.

Instead of treating the facade as a flat block, the architect used a system of window frames of various sizes, colors, and positions to create a rhythm for the four-story facade.

Instead of treating the facade as a flat block, the architect used a system of window frames of various sizes, colors, and positions to create a rhythm for the four-story facade.
Instead of treating the facade as a flat block, the architect used a system of window frames of various sizes, colors, and positions to create a rhythm for the four-story facade.

The color palette of the window frames is drawn from traditional Cape Verdean architecture, where single-story houses often feature multiple color patches on their facades.
The color palette of the window frames is drawn from traditional Cape Verdean architecture, where single-story houses often feature multiple color patches on their facades.

When placed on the four-story building block, the window openings create a sense of movement, reducing the heaviness of the narrow vertical volume.

When placed on the four-story building block, the window openings create a sense of movement, reducing the heaviness of the narrow vertical volume.
When placed on the four-story building block, the window openings create a sense of movement, reducing the heaviness of the narrow vertical volume.

The commercial block has a total area of about 120 square meters, arranged across two levels in the lower section of the building. The large openings help this area connect directly with the street, which is suitable for the commercial nature of the central district.

The commercial block has a total area of about 120 square meters, arranged across two levels in the lower section of the building. The large openings help this area connect directly with the street, which is suitable for the commercial nature of the central district.
The commercial block has a total area of about 120 square meters, arranged across two levels in the lower section of the building. The large openings help this area connect directly with the street, which is suitable for the commercial nature of the central district.

Above are 6 apartments, each measuring 29 square meters, along with a 60-square-meter attic. Due to the limited living space, the interior of the apartments prioritizes flexibility, allowing users to alter the usage based on their living and working needs.
Above are 6 apartments, each measuring 29 square meters, along with a 60-square-meter attic. Due to the limited living space, the interior of the apartments prioritizes flexibility, allowing users to alter the usage based on their living and working needs.

The window openings are placed in various positions to bring light and wind into the house and open up views of the street at necessary angles.
The window openings are placed in various positions to bring light and wind into the house and open up views of the street at necessary angles.

Inside, the design team used pine wood furniture and incorporated local handicraft products. The arrangement of tables, cabinets, and storage systems follows the principles of neatness and transformability to increase the efficiency of the small apartments.

Inside, the design team used pine wood furniture and incorporated local handicraft products. The arrangement of tables, cabinets, and storage systems follows the principles of neatness and transformability to increase the efficiency of the small apartments.

Inside, the design team used pine wood furniture and incorporated local handicraft products. The arrangement of tables, cabinets, and storage systems follows the principles of neatness and transformability to increase the efficiency of the small apartments.
Inside, the design team used pine wood furniture and incorporated local handicraft products. The arrangement of tables, cabinets, and storage systems follows the principles of neatness and transformability to increase the efficiency of the small apartments.

Cross-ventilation solutions help the apartments utilize natural airflow, reducing dependence on cooling equipment.

Cross-ventilation solutions help the apartments utilize natural airflow, reducing dependence on cooling equipment.
Cross-ventilation solutions help the apartments utilize natural airflow, reducing dependence on cooling equipment.

Light is brought in through the window openings while maintaining control over the line of sight, creating an environment suitable for resting and working.
Light is brought in through the window openings while maintaining control over the line of sight, creating an environment suitable for resting and working.

In the evening, the indoor lighting highlights the colored window frames on the facade.

In the evening, the indoor lighting highlights the colored window frames on the facade.
In the evening, the indoor lighting highlights the colored window frames on the facade.
Bich Phuong (according to Archdaily)









Leave a Reply