
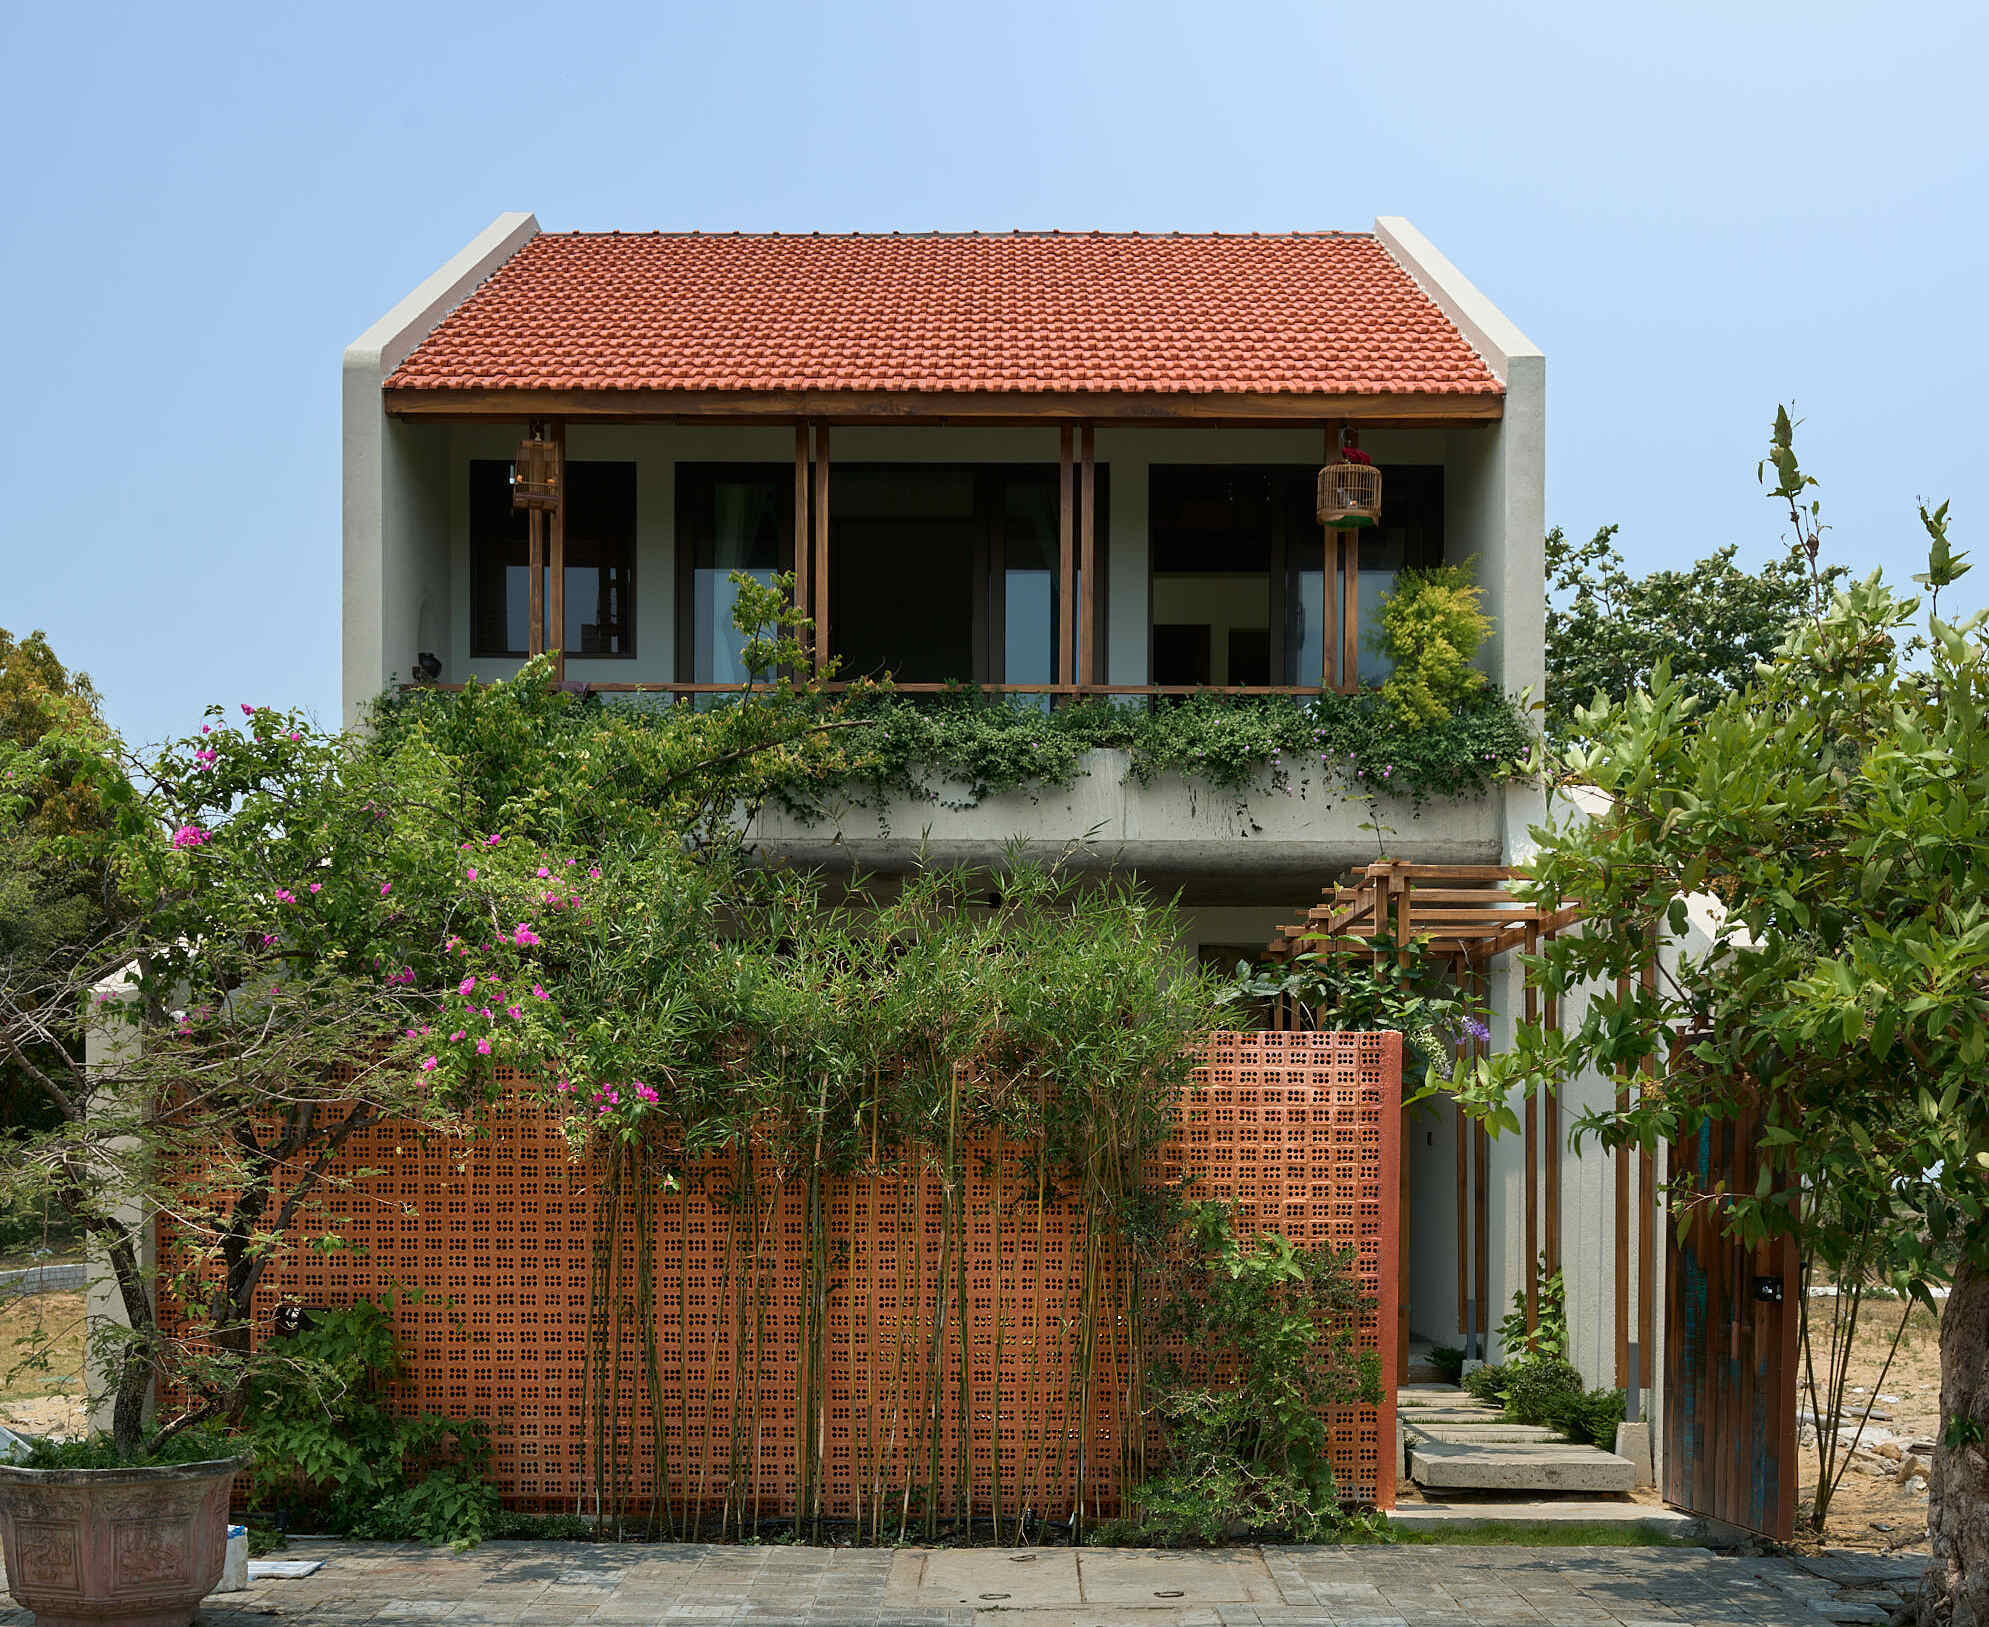
Da Nang – The house’s space is organized around a void, combining hollow bricks and gardens to increase natural light and wind.

The two-story house in Da Nang features a red tiled roof and wooden railings, evoking a traditional Vietnamese house. The front of the structure is wrapped in a layer of hollow bricks and greenery.
With Central Vietnam’s sunny climate and seasonal heavy rains, the sloped roof helps drain water quickly, and the tile layer helps reduce heat transfer.
The two-story house in Da Nang features a red tiled roof and wooden railings, evoking a traditional Vietnamese house. The front of the structure is wrapped in a layer of hollow bricks and greenery.
With Central Vietnam’s sunny climate and seasonal heavy rains, the sloped roof helps drain water quickly, and the tile layer helps reduce heat transfer.

The tiled roof combined with wooden columns and railings creates a highlight on the second-floor porch. Below, the hollow brick wall system acts as a filter for sunlight and wind.

The tiled roof combined with wooden columns and railings creates a highlight on the second-floor porch. Below, the hollow brick wall system acts as a filter for sunlight and wind.
The tiled roof combined with wooden columns and railings creates a highlight on the second-floor porch. Below, the hollow brick wall system acts as a filter for sunlight and wind.

The front garden combines a water pond, natural stones, shrubs, and trees to create a landscape layer in front of the common living area.
The front garden combines a water pond, natural stones, shrubs, and trees to create a landscape layer in front of the common living area.

The entrance to the house passes through a row of green trees and a wooden pergola with climbing plants. Sunlight filtering through the bricks and tree canopy creates patches of light on the walkway.
The entrance to the house passes through a row of green trees and a wooden pergola with climbing plants. Sunlight filtering through the bricks and tree canopy creates patches of light on the walkway.

The green space provides a pleasant view from the inside and helps cool the microclimate around the house.
The green space provides a pleasant view from the inside and helps cool the microclimate around the house.

The main solution for the house lies in the void combined with the hollow brick system on both the front and back facades. The void brings light deep into the house, while the hollow bricks allow wind to enter, reducing the feeling of stuffiness and maintaining privacy for the interior space.
The main solution for the house lies in the void combined with the hollow brick system on both the front and back facades. The void brings light deep into the house, while the hollow bricks allow wind to enter, reducing the feeling of stuffiness and maintaining privacy for the interior space.

The common living space is arranged on the ground floor, extending towards the garden.
The common living space is arranged on the ground floor, extending towards the garden.

Large wooden doors allow the living room to connect directly with the pond, greenery, and front yard.
Large wooden doors allow the living room to connect directly with the pond, greenery, and front yard.

The kitchen is centrally located, connecting to the dining table, living room, and back yard. This layout shortens movement while increasing interaction among family members in daily activities.
The kitchen cabinets use wood combined with light-colored stone countertops, contrasting with the polished concrete floor. The wooden ceiling above the kitchen area creates a highlight, matching the dining table, chairs, and door systems in the house.
The kitchen is centrally located, connecting to the dining table, living room, and back yard. This layout shortens movement while increasing interaction among family members in daily activities.
The kitchen cabinets use wood combined with light-colored stone countertops, contrasting with the polished concrete floor. The wooden ceiling above the kitchen area creates a highlight, matching the dining table, chairs, and door systems in the house.

The door system opens wide towards the back garden, bringing natural light and wind into the house. This design also creates a seamless view from the kitchen to the hollow bricks and green space outside.

The door system opens wide towards the back garden, bringing natural light and wind into the house. This design also creates a seamless view from the kitchen to the hollow bricks and green space outside.
The door system opens wide towards the back garden, bringing natural light and wind into the house. This design also creates a seamless view from the kitchen to the hollow bricks and green space outside.

The interior of the house uses wood, stone, and ceramic tiles with a neutral color palette. The polished concrete floor in the common living area provides a backdrop for the wooden elements and natural light.
The interior of the house uses wood, stone, and ceramic tiles with a neutral color palette. The polished concrete floor in the common living area provides a backdrop for the wooden elements and natural light.

The back yard features greenery and a hollow brick wall. Two raw concrete walls on the sides provide enclosure.
The back yard features greenery and a hollow brick wall. Two raw concrete walls on the sides provide enclosure.

The bedroom opens to the balcony through a wooden door system. Curtains, wooden doors, and planter boxes outside help regulate light and wind.
The bedroom opens to the balcony through a wooden door system. Curtains, wooden doors, and planter boxes outside help regulate light and wind.

The second-floor balcony is arranged as a resting place in front of the bedroom, featuring a long bench and a sloped roof for shade.
The second-floor balcony is arranged as a resting place in front of the bedroom, featuring a long bench and a sloped roof for shade.

Floor plans of the 1st and 2nd floors of the project.

Floor plans of the 1st and 2nd floors of the project.
Floor plans of the 1st and 2nd floors of the project.
Bich Phuong
Design unit: AN NAM Design and Build
Design team: Hoang Van Anh, Nguyen Quang Hau, Tran Ngoc Dan Phuong, Do Huy Thien, Dinh Luan









Leave a Reply