

The house has a land area of 5 x 20 m, located in Phu Yen ward, Dak Lak province, owned by a young couple and their children.

The facade features curved sections on the balcony, combined with metal railings and plants. The large glass door system allows bedrooms and living room to receive natural light while opening views to the surrounding area.

On the limited land area, the architect chose a split-level solution to divide functions according to each living layer. This organization helps create an open space, improves air circulation, and establishes visual connections between floors.

The interior style follows a modern design direction, combined with wabi-sabi spirit through textured paint walls, less glossy material surfaces, and wood details with natural grain preserved.

The main color palette consists of white, beige, gray, and wood brown. The neutral tones help common living areas feel seamless and cohesive.

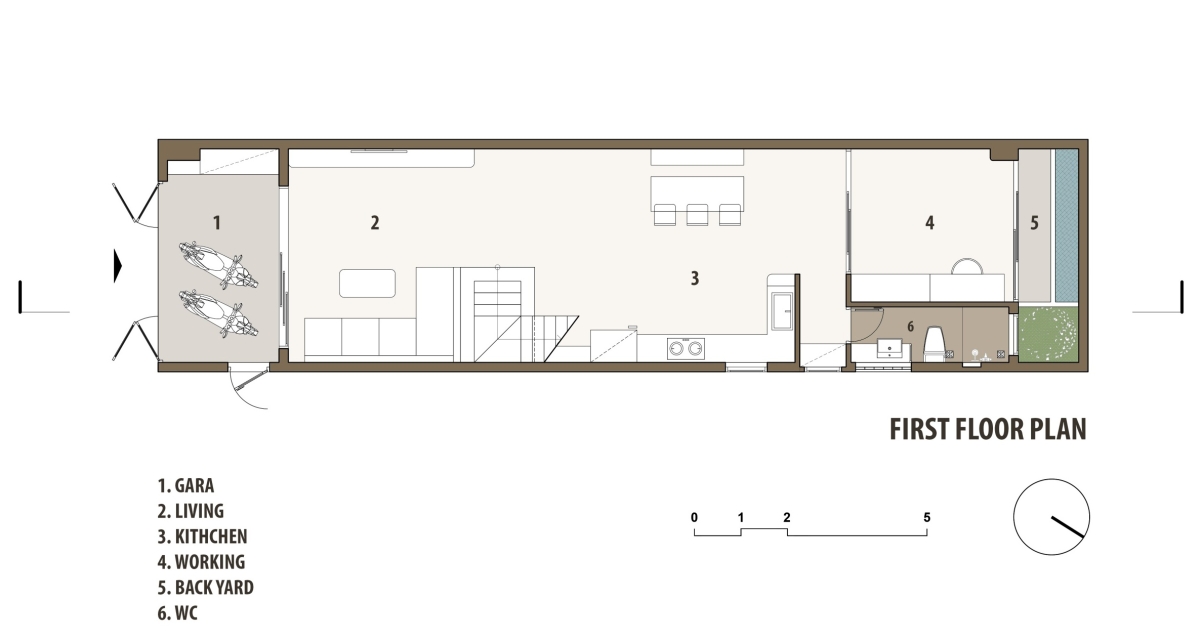
The ground floor is dedicated to common activities including living room, kitchen, dining, and a small workspace at the back.


The workspace is separated by a glass partition, allowing observation of the common living area while ensuring privacy when focus is needed.


The staircase is positioned at the center, combined with a light well running along the height of the building. Natural light travels down through this void to all floors.


The common living area on the second floor is located next to the light well and the split-level staircase.


The second floor includes the parents’ bedroom, two children’s rooms, and a common corner. The rooms prioritize large windows, built-in cabinet systems, and light-colored wood furniture to keep the floor plan clean and minimize unnecessary details.


This bedroom is adjacent to the front balcony, using a full-height glass door system to expand views and bring in natural light.

The children’s bedroom uses a bed system combined with a seating platform near the window to save space. The high ceiling cabinet integrates open arched shelves in terracotta color, both increasing storage space and creating a focal point suitable for the children’s age.

The third floor includes an ancestor altar, laundry and drying area, and a balcony for planting. The front balcony area adds a green element to the facade.

When lights are on, the 100 m2 townhouse facade stands out more due to the uplighting from each floor, highlighting the curved lines of the balcony and eaves.


Floor plan drawings of the project.

Cross section of the house.
Design and construction: SIMBA Architects
Lead architect: Nguyen Duc Hau
Design team: Architect Le Van Cu, Engineer Nguyen Ngoc Hoang
Photo: Lonton Studio









Leave a Reply