
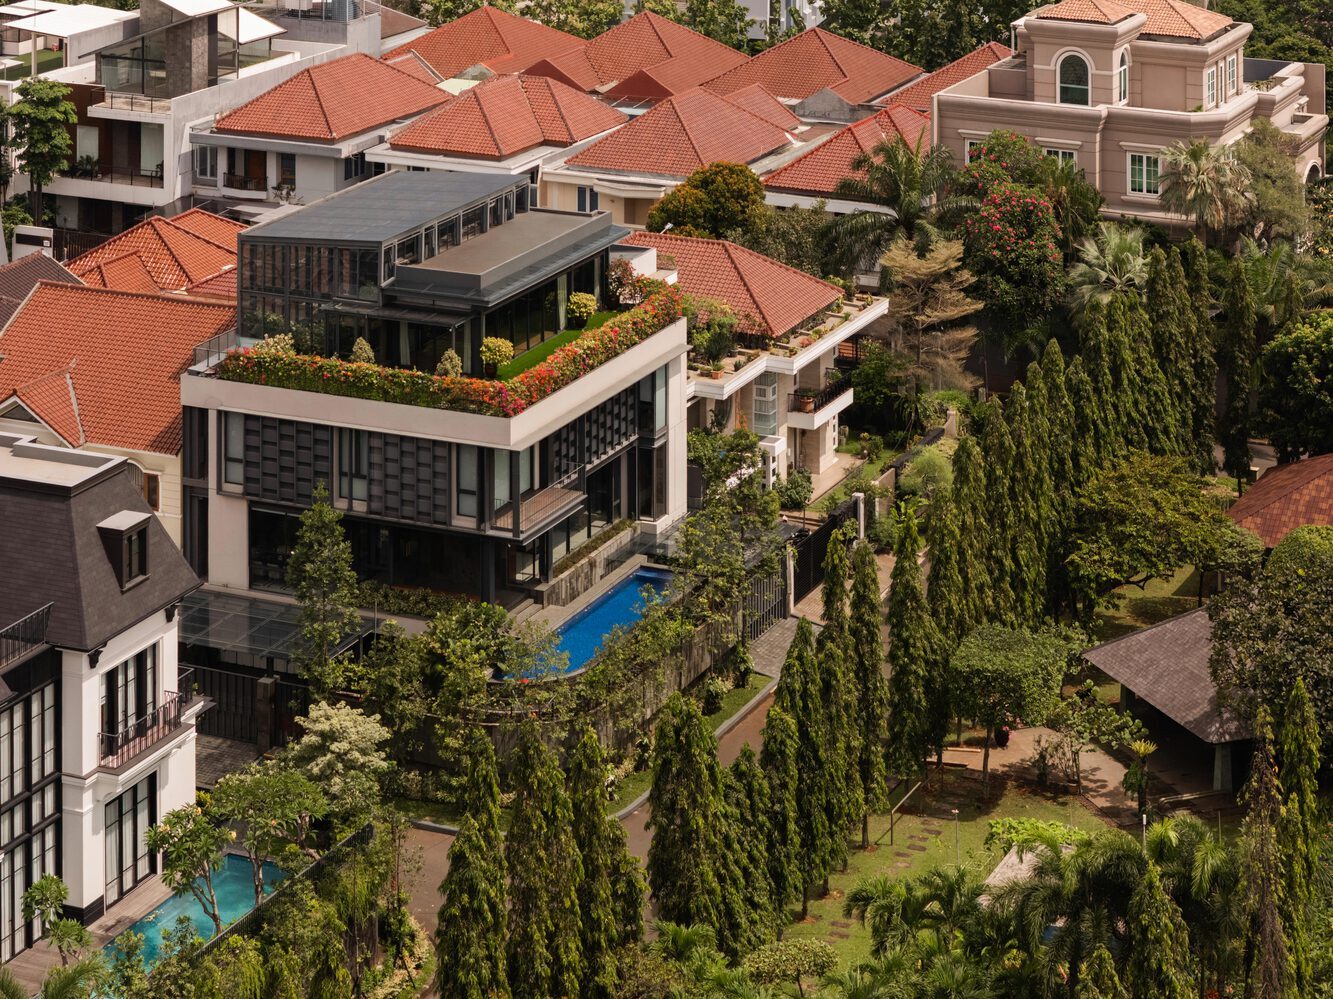
991 m2 house opens views through three layers of green
The project utilizes a courtyard, a swimming pool, and a front park to enhance natural light, ventilation, and green views.

The house is located on a 407 m2 corner plot in a residential area in Jakarta, Indonesia. The project has a total area of 991 m2. The plot has the advantage of facing a public park with many mature tropical trees. Therefore, the design team opened the living spaces toward this green area, treating the outdoor landscape as an extension of the house.
The house is located on a 407 m2 corner plot in a residential area in Jakarta, Indonesia. The project has a total area of 991 m2. The plot has the advantage of facing a public park with many mature tropical trees. Therefore, the design team opened the living spaces toward this green area, treating the outdoor landscape as an extension of the house.

The owner desired a home with plenty of natural light, good cross-ventilation, and a connection to nature. Working in the steel industry, the owner also wanted this material to appear in the architectural language, combined with wood and greenery to reduce the industrial feel.
One of the highlights of the project is the organization of views through three consecutive landscape layers. From the living room and dining area on the upper floor, the owner can observe the central courtyard, the swimming pool in front, and the public park opposite. The spatial layers are connected by a large glass door system, creating a sense of green space extending continuously from the inside out.
The owner desired a home with plenty of natural light, good cross-ventilation, and a connection to nature. Working in the steel industry, the owner also wanted this material to appear in the architectural language, combined with wood and greenery to reduce the industrial feel.
One of the highlights of the project is the organization of views through three consecutive landscape layers. From the living room and dining area on the upper floor, the owner can observe the central courtyard, the swimming pool in front, and the public park opposite. The spatial layers are connected by a large glass door system, creating a sense of green space extending continuously from the inside out.

The main entrance uses a large steel frame, a glass roof, and double gates to create an entry axis leading into the house. Raw stone walls, pebbles lining the pathway, and low greenery help transition from the exterior to the interior space.
The main entrance uses a large steel frame, a glass roof, and double gates to create an entry axis leading into the house. Raw stone walls, pebbles lining the pathway, and low greenery help transition from the exterior to the interior space.

The courtyard is placed in the center, acting as a core for light and ventilation. The living room, dining area, corridors, and upper-floor pathways all face this garden. This layout ensures that movement within the house is always connected to light, greenery, and outdoor air.
The courtyard is placed in the center, acting as a core for light and ventilation. The living room, dining area, corridors, and upper-floor pathways all face this garden. This layout ensures that movement within the house is always connected to light, greenery, and outdoor air.

The common living spaces are elevated, allowing the living room and dining area to look directly out at the canopy of the park trees.
The common living spaces are elevated, allowing the living room and dining area to look directly out at the canopy of the park trees.

From the common space, residents can simultaneously observe three landscape layers: the central courtyard, the swimming pool in front, and the park across the street. The swimming pool acts as a visual buffer, reflecting the trees and the sky.
From the common space, residents can simultaneously observe three landscape layers: the central courtyard, the swimming pool in front, and the park across the street. The swimming pool acts as a visual buffer, reflecting the trees and the sky.

The spatial design creates passive ventilation for the building.
The spatial design creates passive ventilation for the building.

The material language of the house focuses on exposed steel structures and light-colored finishes. Inside, wood is added to the walls, floors, and furniture to balance the black steel frame system.
The material language of the house focuses on exposed steel structures and light-colored finishes. Inside, wood is added to the walls, floors, and furniture to balance the black steel frame system.

Steel, wood, stone, and greenery are harmoniously combined, creating a balance between the toughness of industrial materials and the warmth of nature.
Steel, wood, stone, and greenery are harmoniously combined, creating a balance between the toughness of industrial materials and the warmth of nature.

The steel staircase is placed in the courtyard, creating a floating sensation between floors.
The steel staircase is placed in the courtyard, creating a floating sensation between floors.

The journey through the house continuously changes between wide and narrow spaces, creating different experiences in each area.
The journey through the house continuously changes between wide and narrow spaces, creating different experiences in each area.

The upper-floor corridor is arranged as a bridge between functional blocks, using wooden floors, slender steel railings, and a large glass door system to expand the view.
The upper-floor corridor is arranged as a bridge between functional blocks, using wooden floors, slender steel railings, and a large glass door system to expand the view.

On the roof, the design team arranged a greenhouse volume and an outdoor yard.
On the roof, the design team arranged a greenhouse volume and an outdoor yard.

When illuminated, the building stands out even more thanks to the uplighting system under the roof, at the base of the walls, and in the planter boxes. The warm yellow light highlights the facade layers while reducing the heavy feel of the structure despite the extensive use of metal.

When illuminated, the building stands out even more thanks to the uplighting system under the roof, at the base of the walls, and in the planter boxes. The warm yellow light highlights the facade layers while reducing the heavy feel of the structure despite the extensive use of metal.
When illuminated, the building stands out even more thanks to the uplighting system under the roof, at the base of the walls, and in the planter boxes. The warm yellow light highlights the facade layers while reducing the heavy feel of the structure despite the extensive use of metal.

The perspective section shows how the building organizes spaces vertically, with the courtyard, steel staircase, greenery, and glass roof system connecting the floors.
The perspective section shows how the building organizes spaces vertically, with the courtyard, steel staircase, greenery, and glass roof system connecting the floors.
Bich Phuong (according to Archdaily)









Leave a Reply