
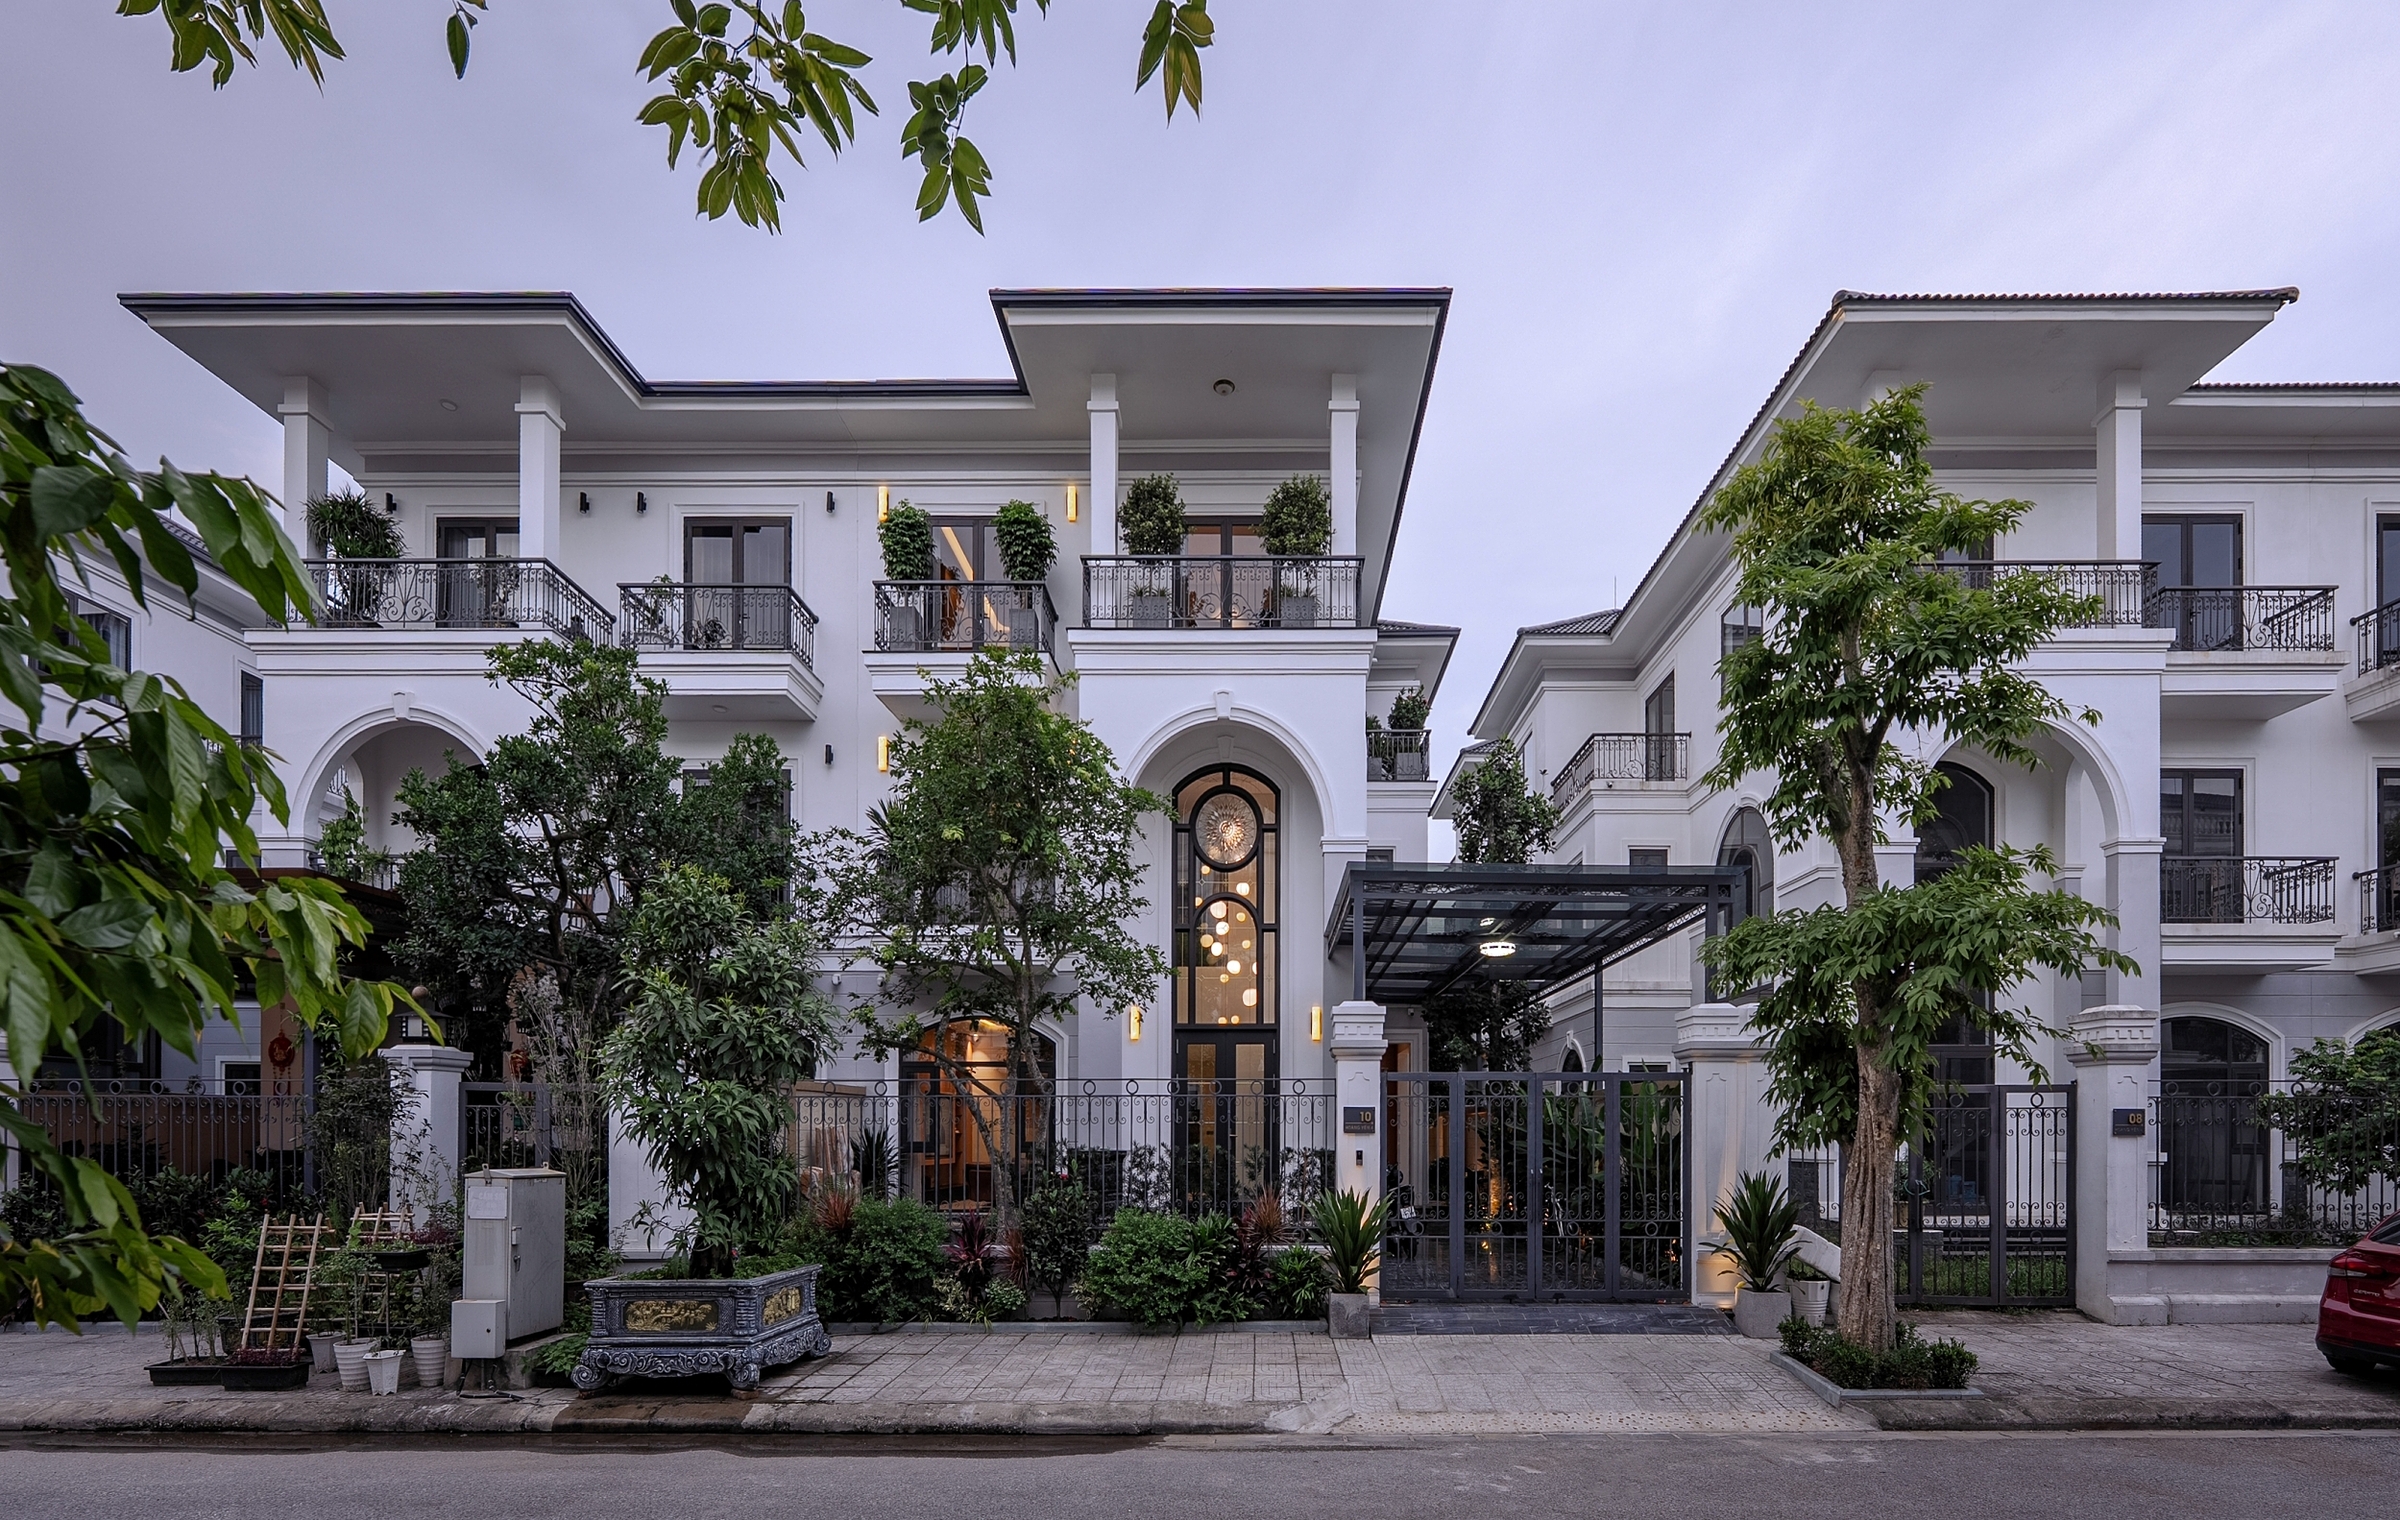
300 m2 Villa Prioritizes Functionality for Three-Generation Family
Nghe An – The project underwent layout restructuring, addition of a side entrance, and reorganization of traffic flow to meet the living needs of multiple generations.

The three-story house in Nghe An is built on a 300 m2 plot, with a floor area of 150 m2. The design team altered the layout structure to optimize living space in a minimalist style.
Ngôi nhà 3 tầng tại Nghệ An được xây dựng trên khu đất 300 m2, với diện tích sàn 150 m2. Nhóm thiết kế thay đổi cấu trúc mặt bằng để tối ưu không gian sinh hoạt theo phong cách tối giản.

The project prioritizes reorganizing functionality and indoor traffic flow, helping family members move around more conveniently. This approach also limits the overlap between common and private spaces in the house.

The project prioritizes reorganizing functionality and indoor traffic flow, helping family members move around more conveniently. This approach also limits the overlap between common and private spaces in the house.

The project prioritizes reorganizing functionality and indoor traffic flow, helping family members move around more conveniently. This approach also limits the overlap between common and private spaces in the house.
The project prioritizes reorganizing functionality and indoor traffic flow, helping family members move around more conveniently. This approach also limits the overlap between common and private spaces in the house.

The project adds a side entrance connecting directly from the lobby to the kitchen and common living space. Along the pathway, a shoe cabinet system and coat hanging area are integrated for the owner’s convenience right upon returning home.
Thanks to this, family members can access the kitchen without passing through the living room. This layout also keeps the living room private when guests visit.

The project adds a side entrance connecting directly from the lobby to the kitchen and common living space. Along the pathway, a shoe cabinet system and coat hanging area are integrated for the owner’s convenience right upon returning home.
Thanks to this, family members can access the kitchen without passing through the living room. This layout also keeps the living room private when guests visit.
The project adds a side entrance connecting directly from the lobby to the kitchen and common living space. Along the pathway, a shoe cabinet system and coat hanging area are integrated for the owner’s convenience right upon returning home.
Thanks to this, family members can access the kitchen without passing through the living room. This layout also keeps the living room private when guests visit.

The living room space is organized in a double-height void, expanding the height and increasing visual connection between floors. Large glass doors combined with double-layer curtains bring natural light deep inside, contributing to reducing reliance on artificial lighting during the day.
The highlight of the space is a cluster of pendant lights of various sizes arranged throughout the double-height void.

The living room space is organized in a double-height void, expanding the height and increasing visual connection between floors. Large glass doors combined with double-layer curtains bring natural light deep inside, contributing to reducing reliance on artificial lighting during the day.
The highlight of the space is a cluster of pendant lights of various sizes arranged throughout the double-height void.
The living room space is organized in a double-height void, expanding the height and increasing visual connection between floors. Large glass doors combined with double-layer curtains bring natural light deep inside, contributing to reducing reliance on artificial lighting during the day.
The highlight of the space is a cluster of pendant lights of various sizes arranged throughout the double-height void.

The interior of the house pursues a minimalist style, using materials with natural surfaces combined with a neutral color palette.
Nội thất trong nhà theo đuổi phong cách tối giản, sử dụng các vật liệu có bề mặt tự nhiên kết hợp bảng màu trung tính.

The living room stands out with a curved wood-paneled wall system, combined with leather furniture and black details as accents.
Phòng khách nổi bật với hệ vách ốp gỗ bo cong, kết hợp nội thất da và các chi tiết màu đen tạo điểm nhấn.

The staircase area is centrally located, playing the role of connecting the living room, dining room, and kitchen along the same traffic axis.
The glass railing design combined with stone steps and recessed LED lights under each step enhances visibility when moving at night, while creating a highlight for the space. The area under the staircase is utilized as a storage cabinet system, contributing to optimizing the usable area.
Khu vực cầu thang được bố trí ở vị trí trung tâm, đóng vai trò kết nối phòng khách, phòng ăn và bếp trong cùng một trục giao thông.
Thiết kế tay vịn kính kết hợp bậc đá và hệ đèn LED âm dưới mỗi bậc giúp tăng khả năng quan sát khi di chuyển vào buổi tối, đồng thời tạo điểm nhấn cho không gian. Phía dưới cầu thang được tận dụng làm hệ tủ lưu trữ, góp phần tối ưu diện tích sử dụng.

The kitchen and dining areas are arranged in an open-plan layout. The kitchen is designed in a U-shape combined with an island, optimizing the distance between prep, cooking, and storage areas.
Light-toned wood materials combined with white stone countertops and wall cladding create a gentle contrast with the black details of the glass cabinet system and kitchen appliances.
Khu vực bếp và phòng ăn được bố trí liên thông. Bếp được thiết kế theo dạng chữ U kết hợp bàn đảo, tối ưu khoảng cách giữa các khu vực sơ chế, nấu nướng và lưu trữ.
Vật liệu gỗ tông sáng kết hợp mặt bếp và tường ốp đá màu trắng tạo sự tương phản nhẹ với các chi tiết màu đen của hệ tủ kính và thiết bị bếp.

The dining room is arranged adjacent to the kitchen area, with a long dining table for daily needs as well as large gatherings. A large glass door at the end of the room brings natural light into the entire space.

The dining room is arranged adjacent to the kitchen area, with a long dining table for daily needs as well as large gatherings. A large glass door at the end of the room brings natural light into the entire space.
The dining room is arranged adjacent to the kitchen area, with a long dining table for daily needs as well as large gatherings. A large glass door at the end of the room brings natural light into the entire space.

The bedrooms utilize a minimalist design language with wood, neutral tones, and large windows, ensuring natural lighting and ventilation.
Các phòng ngủ sử dụng ngôn ngữ thiết kế tối giản với gỗ, tông màu trung tính và cửa sổ lớn, đảm bảo chiếu sáng và thông gió tự nhiên.

Bedroom furniture is designed according to the needs of each family member, limiting decorative details.

Bedroom furniture is designed according to the needs of each family member, limiting decorative details.

Bedroom furniture is designed according to the needs of each family member, limiting decorative details.
Bedroom furniture is designed according to the needs of each family member, limiting decorative details.

The bathroom uses a neutral color palette with large-format stone tiles, creating consistency with the overall interior of the house. The sink, bathtub, and standing shower areas are clearly separated.
Phòng tắm sử dụng bảng màu trung tính với đá ốp khổ lớn, tạo sự đồng nhất với tổng thể nội thất của ngôi nhà. Khu vực lavabo, bồn tắm và phòng tắm đứng được phân tách rõ ràng.

Outside, the walkway and garden are greened along the fence, combined with planting corners on the side to increase shade and help the house ventilate naturally.
Bên ngoài, lối đi và sân vườn được phủ xanh dọc tường rào, kết hợp các góc trồng cây bên hông để tăng bóng mát và giúp ngôi nhà thông thoáng tự nhiên.
Bich Phuong Design and construction unit: ANNhouses Lead architects: Dang Tuan, Duc Quan Photos: Duy Ba









Leave a Reply