
Spending 3 billion VND to renovate a townhouse, moving the kitchen to the top floor
Hanoi The townhouse layout was reorganized to expand the view, increase light, and improve usability.

The townhouse in Hanoi consists of 5 floors above ground and one basement, with an area of about 50 square meters per floor. Because the total usable area was already sufficient, the owner only renovated the layout to increase connectivity, convenience, and optimize the living space.
The townhouse in Hanoi consists of 5 floors above ground and one basement, with an area of about 50 square meters per floor. Because the total usable area was already sufficient, the owner only renovated the layout to increase connectivity, convenience, and optimize the living space.

Before the renovation, the staircase was located in the middle of the house, dividing each floor into several small parts. The rooms still had enough functionality, but connectivity was limited and it was difficult to arrange furniture in large sections.
The design team moved the entire staircase and elevator to the end of the house. Moving this structure helped free up space, creating a seamless and spacious living space for the townhouse.
After the renovation, spaces are no longer divided by partitions, the movement path is optimized, and the area for arranging furniture is expanded. The total cost of repairing and replacing furniture for the house was about 3 billion VND, of which 2 billion VND was for the structural work and 1 billion VND was for the interior.
Before the renovation, the staircase was located in the middle of the house, dividing each floor into several small parts. The rooms still had enough functionality, but connectivity was limited and it was difficult to arrange furniture in large sections.
The design team moved the entire staircase and elevator to the end of the house. Moving this structure helped free up space, creating a seamless and spacious living space for the townhouse.
After the renovation, spaces are no longer divided by partitions, the movement path is optimized, and the area for arranging furniture is expanded. The total cost of repairing and replacing furniture for the house was about 3 billion VND, of which 2 billion VND was for the structural work and 1 billion VND was for the interior.

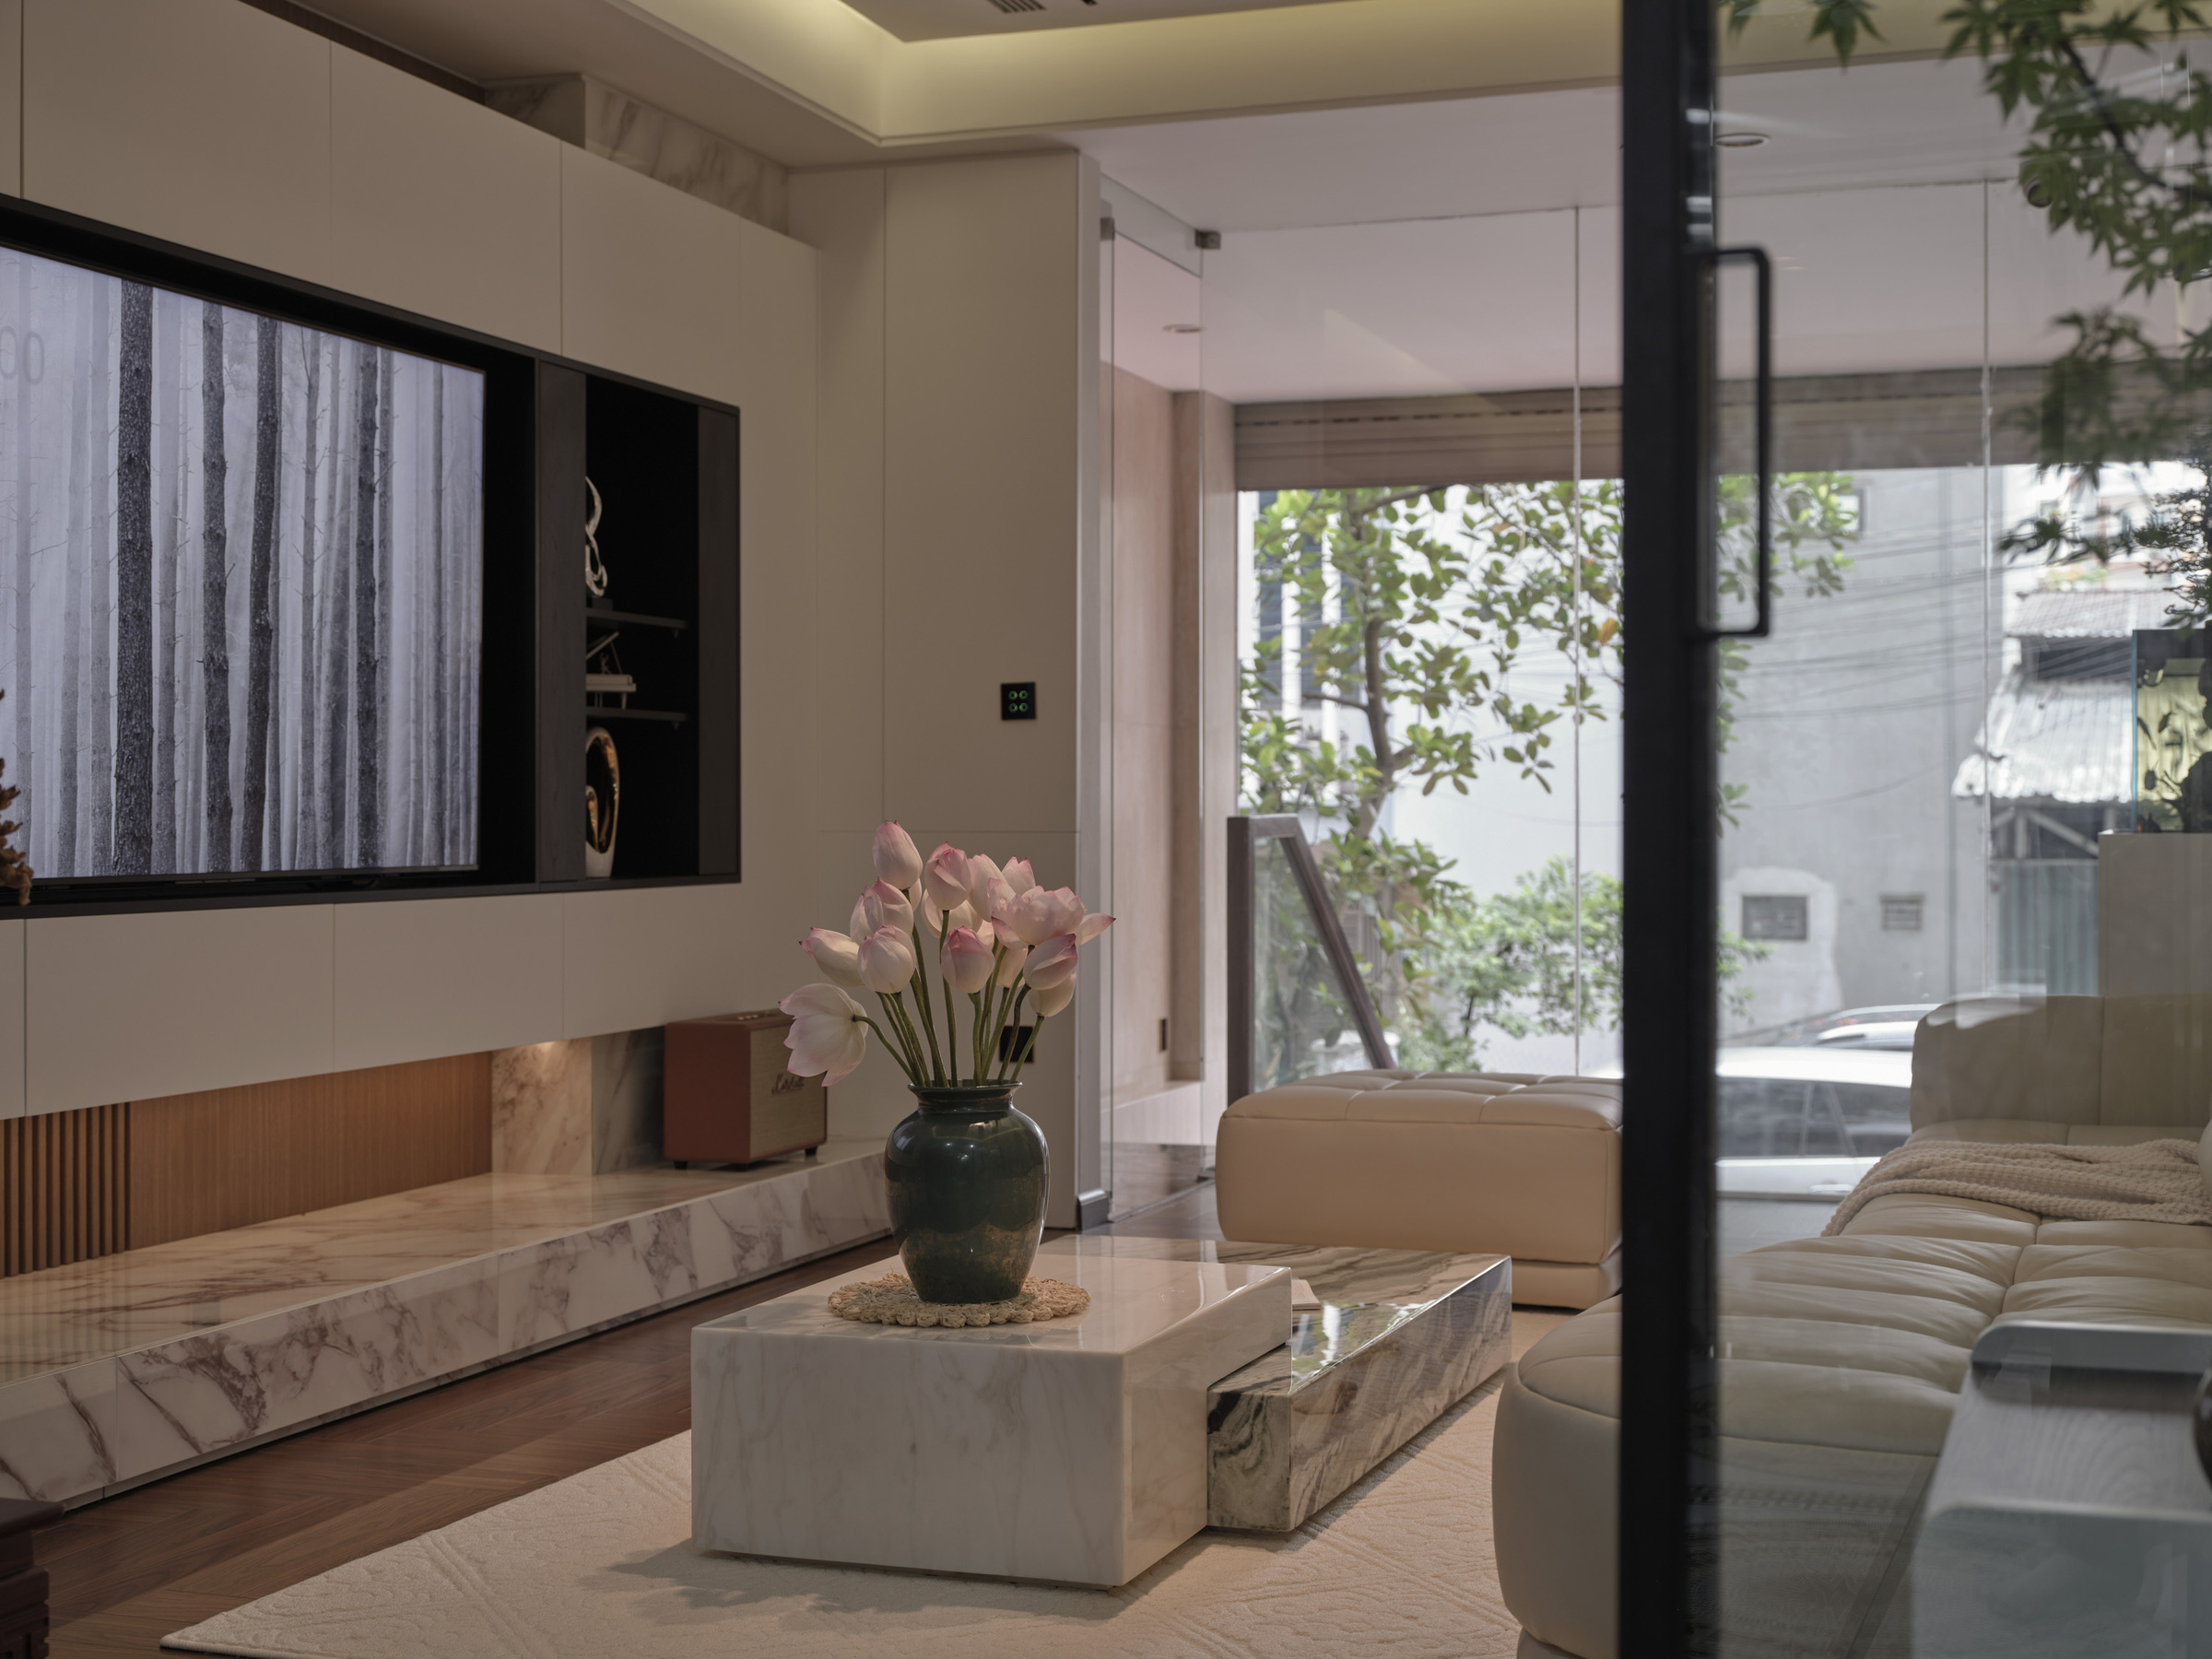
The living room after renovation has depth, expanding the view from the seating area to the bright space in front. The large glass door system brings natural light into the house, while maintaining a connection with the green trees outside.
The interior combines light-veined stone, wood, and cream-colored leather. The flat cabinet system, TV shelf running along the wall, and low coffee table help reduce details and keep the walkway clear. The elevator area is separated from the living room by a glass partition with a metal frame.

The living room after renovation has depth, expanding the view from the seating area to the bright space in front. The large glass door system brings natural light into the house, while maintaining a connection with the green trees outside.
The interior combines light-veined stone, wood, and cream-colored leather. The flat cabinet system, TV shelf running along the wall, and low coffee table help reduce details and keep the walkway clear. The elevator area is separated from the living room by a glass partition with a metal frame.
The living room after renovation has depth, expanding the view from the seating area to the bright space in front. The large glass door system brings natural light into the house, while maintaining a connection with the green trees outside.
The interior combines light-veined stone, wood, and cream-colored leather. The flat cabinet system, TV shelf running along the wall, and low coffee table help reduce details and keep the walkway clear. The elevator area is separated from the living room by a glass partition with a metal frame.

The design team moved the kitchen and dining room to the highest floor, which receives more light and has better ventilation. The new location helps the cooking area feel less cramped, while becoming the main living space for the family.
The design team moved the kitchen and dining room to the highest floor, which receives more light and has better ventilation. The new location helps the cooking area feel less cramped, while becoming the main living space for the family.

The long dining table connects directly to the kitchen island. The light-colored stone surface creates continuity between the dining table, island, and kitchen countertop. Orange chairs create a highlight against the brown wood and white cabinets.
The large glass pane at the end of the room brings light into the kitchen and dining area. The blinds system helps regulate sunlight, combined with a recessed ceiling, indirect lighting, and spotlights to partition the lighting zones.

The long dining table connects directly to the kitchen island. The light-colored stone surface creates continuity between the dining table, island, and kitchen countertop. Orange chairs create a highlight against the brown wood and white cabinets.
The large glass pane at the end of the room brings light into the kitchen and dining area. The blinds system helps regulate sunlight, combined with a recessed ceiling, indirect lighting, and spotlights to partition the lighting zones.

The long dining table connects directly to the kitchen island. The light-colored stone surface creates continuity between the dining table, island, and kitchen countertop. Orange chairs create a highlight against the brown wood and white cabinets.
The large glass pane at the end of the room brings light into the kitchen and dining area. The blinds system helps regulate sunlight, combined with a recessed ceiling, indirect lighting, and spotlights to partition the lighting zones.
The long dining table connects directly to the kitchen island. The light-colored stone surface creates continuity between the dining table, island, and kitchen countertop. Orange chairs create a highlight against the brown wood and white cabinets.
The large glass pane at the end of the room brings light into the kitchen and dining area. The blinds system helps regulate sunlight, combined with a recessed ceiling, indirect lighting, and spotlights to partition the lighting zones.

The kitchen is organized with two cabinet lines, adding a central island for food preparation and storage. The ceiling-high cabinet system increases storage capacity, and the glass doors make it easy to see the items inside.
The kitchen is organized with two cabinet lines, adding a central island for food preparation and storage. The ceiling-high cabinet system increases storage capacity, and the glass doors make it easy to see the items inside.

The children’s room uses a bunk bed system integrating steps, storage compartments, and a play corner. A light pink tone appears on the bed frame, wardrobe, and study desk. Rounded corners help limit sharp edges in areas children use daily.
The children’s room uses a bunk bed system integrating steps, storage compartments, and a play corner. A light pink tone appears on the bed frame, wardrobe, and study desk. Rounded corners help limit sharp edges in areas children use daily.

The study desk system along the wall, connected to the tall cabinet placed next to the glass door, helps optimize space and make the most of natural light for children.

The study desk system along the wall, connected to the tall cabinet placed next to the glass door, helps optimize space and make the most of natural light for children.
The study desk system along the wall, connected to the tall cabinet placed next to the glass door, helps optimize space and make the most of natural light for children.

The decorative corner and cabinet system in the bedroom use arched niches and curves as highlights.

The decorative corner and cabinet system in the bedroom use arched niches and curves as highlights.
The decorative corner and cabinet system in the bedroom use arched niches and curves as highlights.

The master bedroom features a leather-upholstered bed in the center, flanked by nightstands and pendant lights. The headboard wall combines wood paneling, veined stone, and indirect lighting.
The master bedroom features a leather-upholstered bed in the center, flanked by nightstands and pendant lights. The headboard wall combines wood paneling, veined stone, and indirect lighting.

The bedroom features a relaxation corner by the window and a dressing area. The glass wardrobe with a metal frame helps display clothes while keeping the walkway neat and airy.

The bedroom features a relaxation corner by the window and a dressing area. The glass wardrobe with a metal frame helps display clothes while keeping the walkway neat and airy.

The bedroom features a relaxation corner by the window and a dressing area. The glass wardrobe with a metal frame helps display clothes while keeping the walkway neat and airy.
The bedroom features a relaxation corner by the window and a dressing area. The glass wardrobe with a metal frame helps display clothes while keeping the walkway neat and airy.

Floor plan drawings of the basement, 1st floor, and 2nd floor of the project.

Floor plan drawings of the basement, 1st floor, and 2nd floor of the project.

Floor plan drawings of the basement, 1st floor, and 2nd floor of the project.
Floor plan drawings of the basement, 1st floor, and 2nd floor of the project.

Floor plan drawings of the 3rd floor, 4th floor, and 5th floor.

Floor plan drawings of the 3rd floor, 4th floor, and 5th floor.

Floor plan drawings of the 3rd floor, 4th floor, and 5th floor.
Floor plan drawings of the 3rd floor, 4th floor, and 5th floor.
Bich Phuong Design and construction unit: Lavia Concept VN









Leave a Reply