
A 150-square-meter apartment expands space with curves
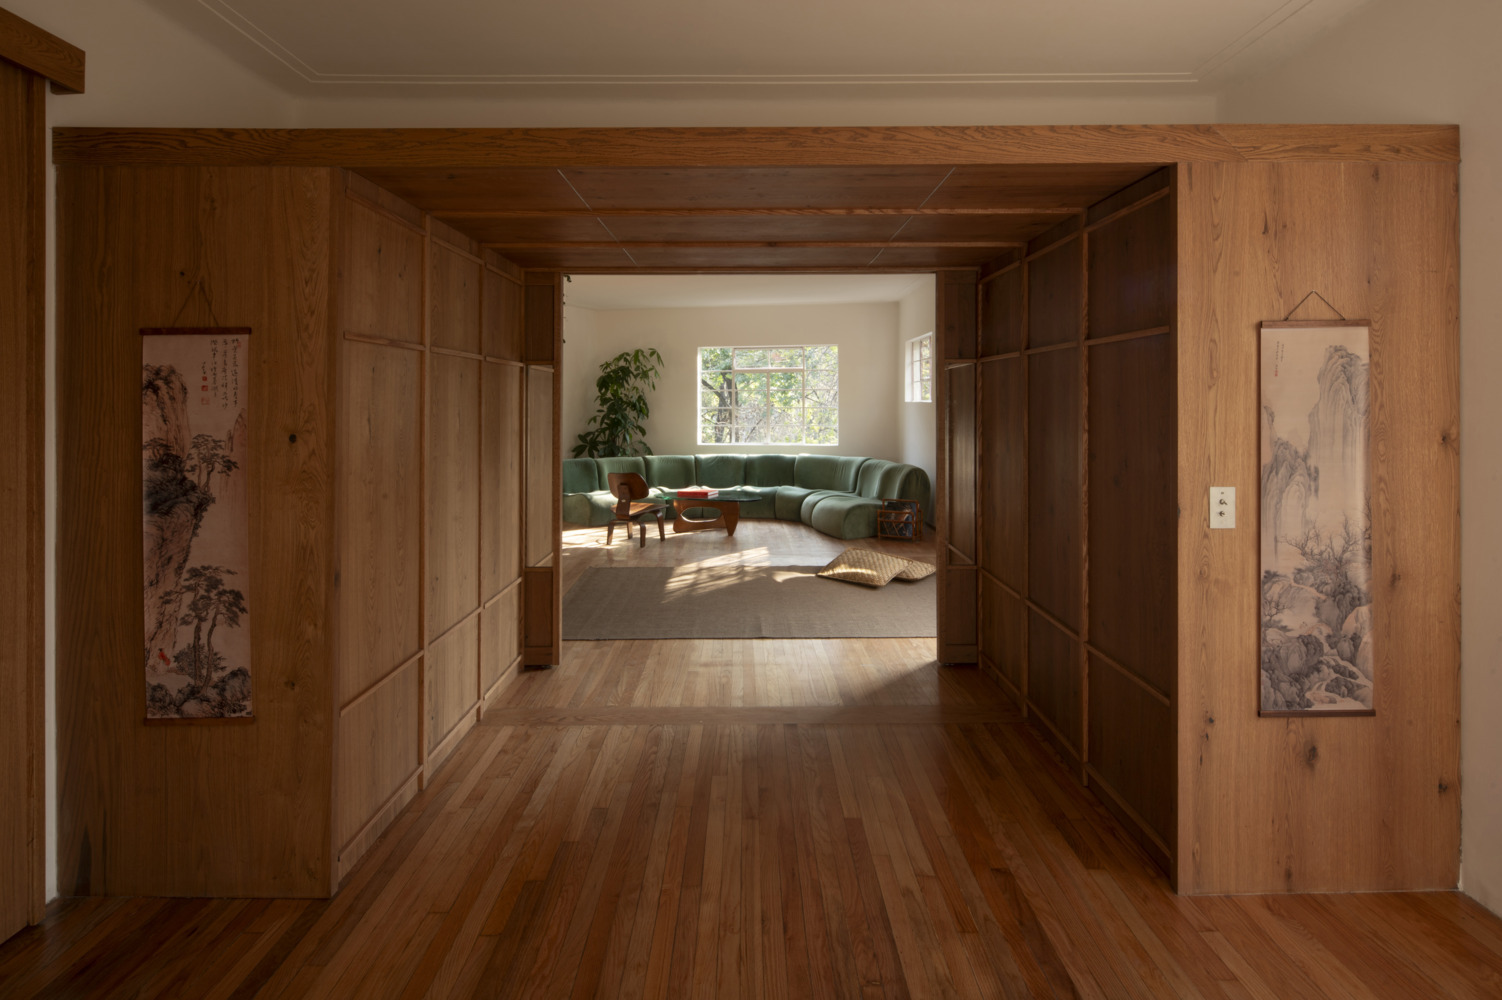
Functional rooms are connected by a series of curved arches, making the apartment brighter and reducing the feeling of division.

The 150-square-meter apartment is located in a building in the Hipódromo Condesa area, Mexico City, Mexico.
The Hipódromo Condesa neighborhood was established in the 1920s on the grounds of Mexico City’s former horse racetrack. Later, the area flourished during the 1930s-1940s with many Art Deco style buildings. The hallmark of this style is reflected in the geometric layout, curves, arches, and bright space organization.
In this 150-square-meter apartment, the design team did not restore it to its original state but continued the Art Deco spirit with intersecting arch systems at the core of the house, curved doors, and a restrained material palette.
The 150-square-meter apartment is located in a building in the Hipódromo Condesa area, Mexico City, Mexico.
The Hipódromo Condesa neighborhood was established in the 1920s on the grounds of Mexico City’s former horse racetrack. Later, the area flourished during the 1930s-1940s with many Art Deco style buildings. The hallmark of this style is reflected in the geometric layout, curves, arches, and bright space organization.
In this 150-square-meter apartment, the design team did not restore it to its original state but continued the Art Deco spirit with intersecting arch systems at the core of the house, curved doors, and a restrained material palette.

Before the renovation, the apartment had been modified multiple times, obscuring the original materials and losing the signature arch system. The team of architects reorganized the layout to meet new living needs, while retaining the old imprint through spatial proportions, curves, and a material palette suitable for the original architecture.
Before the renovation, the apartment had been modified multiple times, obscuring the original materials and losing the signature arch system. The team of architects reorganized the layout to meet new living needs, while retaining the old imprint through spatial proportions, curves, and a material palette suitable for the original architecture.

Intersecting arches are placed at the core of the apartment, connecting the living room, kitchen, guest restroom, and entrance hall. The geometry is referenced from the dome structure in the middle of Popocatépetl Plaza near the project.

Intersecting arches are placed at the core of the apartment, connecting the living room, kitchen, guest restroom, and entrance hall. The geometry is referenced from the dome structure in the middle of Popocatépetl Plaza near the project.
Intersecting arches are placed at the core of the apartment, connecting the living room, kitchen, guest restroom, and entrance hall. The geometry is referenced from the dome structure in the middle of Popocatépetl Plaza near the project.

The curves continue from the entrance to the central domed area, guiding movement and gradually opening up views between spaces. This form also recalls the curved track of the old racetrack in the neighborhood.
The curves continue from the entrance to the central domed area, guiding movement and gradually opening up views between spaces. This form also recalls the curved track of the old racetrack in the neighborhood.

The common living space is expanded after reducing partitions. The living room and kitchen are arranged open-plan, receiving light from the windows.
The common living space is expanded after reducing partitions. The living room and kitchen are arranged open-plan, receiving light from the windows.

Curves appear throughout the arches, doors, cabinets, and floor borders, creating a signature identity for the apartment. Views are opened toward Popocatépetl Plaza, allowing the outdoor landscape to become a continuation of the interior.
Curves appear throughout the arches, doors, cabinets, and floor borders, creating a signature identity for the apartment. Views are opened toward Popocatépetl Plaza, allowing the outdoor landscape to become a continuation of the interior.

The master bedroom connects to the living room through a wardrobe system. The flexible cabinet doors allow the bedroom to expand. When closed, the wardrobe system creates a separation from the resting space.

The master bedroom connects to the living room through a wardrobe system. The flexible cabinet doors allow the bedroom to expand. When closed, the wardrobe system creates a separation from the resting space.
The master bedroom connects to the living room through a wardrobe system. The flexible cabinet doors allow the bedroom to expand. When closed, the wardrobe system creates a separation from the resting space.

The bedroom uses a white color palette combined with wood, creating continuity with the rest of the spaces. The bed is placed close to the wall-mounted headboard shelving system, which integrates compartments for books and small items.

The bedroom uses a white color palette combined with wood, creating continuity with the rest of the spaces. The bed is placed close to the wall-mounted headboard shelving system, which integrates compartments for books and small items.
The bedroom uses a white color palette combined with wood, creating continuity with the rest of the spaces. The bed is placed close to the wall-mounted headboard shelving system, which integrates compartments for books and small items.

The wooden cabinetry system in the kitchen, dressing room, and bathrooms uses the same design language.
The wooden cabinetry system in the kitchen, dressing room, and bathrooms uses the same design language.

The kitchen system is arranged in two parallel rows, including wall-mounted cabinets and a central island. Wooden cabinets, open shelves, and wood-paneled ceilings create a seamless material language. White square tiles and bright countertops help balance the tones.
The island integrates low shelves for storing pots and pans. A large window next to the cooking area and sink provides natural light and ventilation. Terrazzo flooring distinguishes the kitchen area from the wooden flooring of the common living space.

The kitchen system is arranged in two parallel rows, including wall-mounted cabinets and a central island. Wooden cabinets, open shelves, and wood-paneled ceilings create a seamless material language. White square tiles and bright countertops help balance the tones.
The island integrates low shelves for storing pots and pans. A large window next to the cooking area and sink provides natural light and ventilation. Terrazzo flooring distinguishes the kitchen area from the wooden flooring of the common living space.
The kitchen system is arranged in two parallel rows, including wall-mounted cabinets and a central island. Wooden cabinets, open shelves, and wood-paneled ceilings create a seamless material language. White square tiles and bright countertops help balance the tones.
The island integrates low shelves for storing pots and pans. A large window next to the cooking area and sink provides natural light and ventilation. Terrazzo flooring distinguishes the kitchen area from the wooden flooring of the common living space.

The open kitchen area is located behind the curved arch system, creating a soft transition between the hallway and the common living space.

The open kitchen area is located behind the curved arch system, creating a soft transition between the hallway and the common living space.
The open kitchen area is located behind the curved arch system, creating a soft transition between the hallway and the common living space.

The indoor material palette includes wood, steel, and cast-in-place terrazzo tiles. A terrazzo strip runs along the corridor following the curve, defining the movement axis while linking functional areas.
The indoor material palette includes wood, steel, and cast-in-place terrazzo tiles. A terrazzo strip runs along the corridor following the curve, defining the movement axis while linking functional areas.

The dressing room wardrobe system creates a transition between the master bedroom and the living room.
The dressing room wardrobe system creates a transition between the master bedroom and the living room.

The bathroom combines wood wall paneling with white square tiles and dark grout lines to separate surfaces and increase contrast.

The bathroom combines wood wall paneling with white square tiles and dark grout lines to separate surfaces and increase contrast.
The bathroom combines wood wall paneling with white square tiles and dark grout lines to separate surfaces and increase contrast.

Floor plan layout and axonometric perspective of the apartment.

Floor plan layout and axonometric perspective of the apartment.
Floor plan layout and axonometric perspective of the apartment.
Bich Phuong (according to Archdaily)









Leave a Reply