
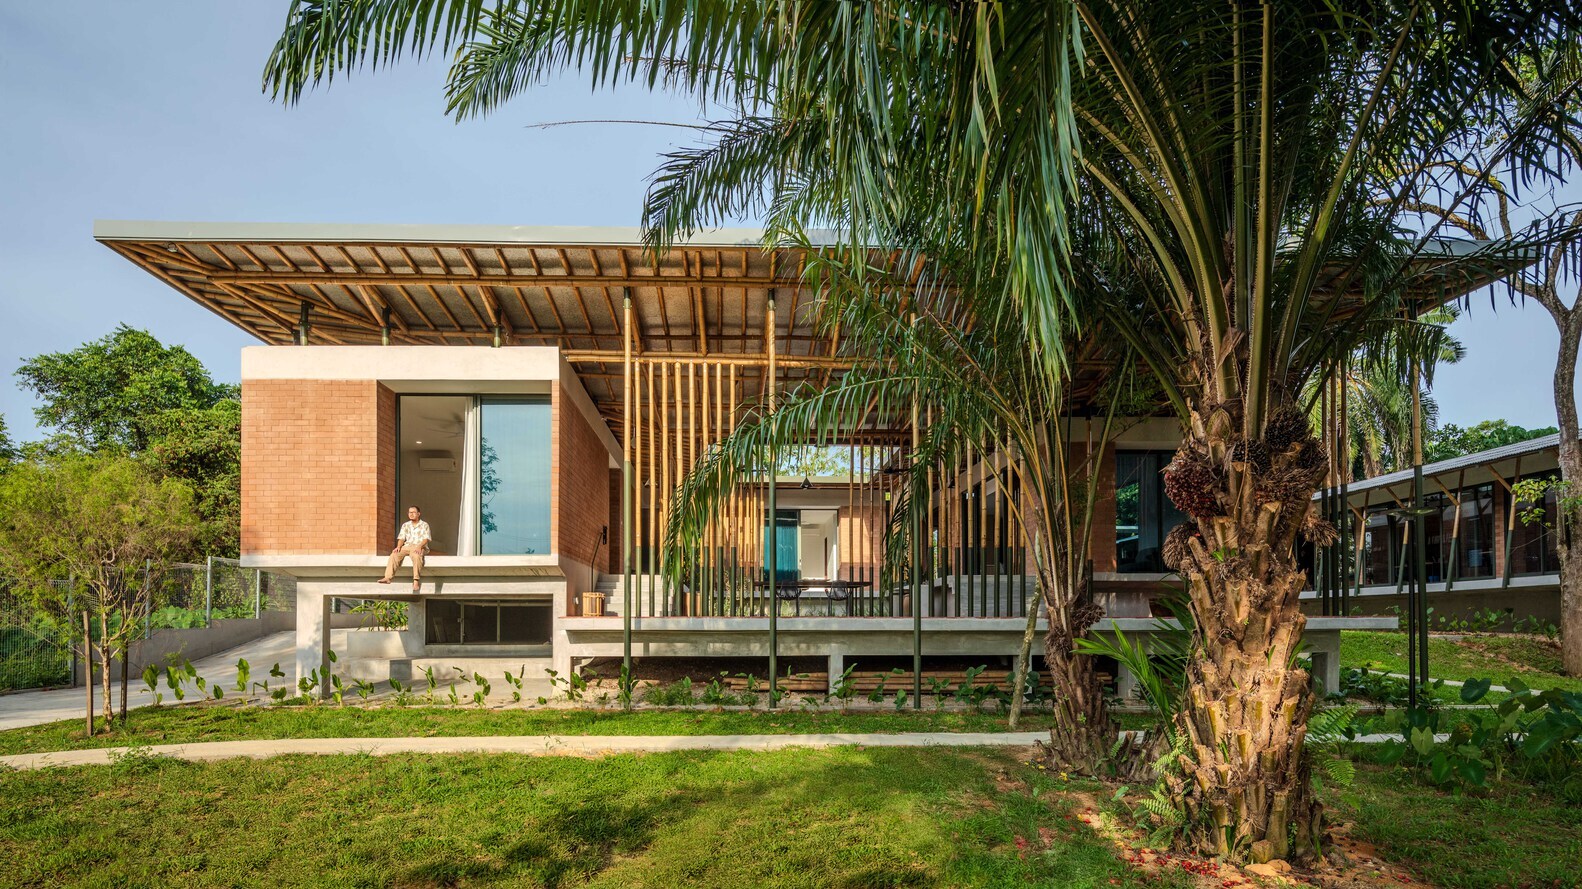
565 m2 bamboo roof house with natural cooling design
The project uses a bamboo roof, courtyard, and wide veranda system to increase ventilation, limiting dependence on air conditioning.

The house has an area of 565 m2, located on a land plot of about 4,000 m2 in Selangor, Malaysia, about a 40-minute drive from Kuala Lumpur. The project consists of two main functional blocks: a holiday home and a working studio for the architectural office itself. The land plot formerly belonged to an oil palm plantation, with terrain lower than the surrounding area, adjacent to a small stream.
The house is currently used as a retreat for family and friends. The project is also a space to showcase architecture that adapts to the terrain, climate, and local materials.
The house has an area of 565 m2, located on a land plot of about 4,000 m2 in Selangor, Malaysia, about a 40-minute drive from Kuala Lumpur. The project consists of two main functional blocks: a holiday home and a working studio for the architectural office itself. The land plot formerly belonged to an oil palm plantation, with terrain lower than the surrounding area, adjacent to a small stream.
The house is currently used as a retreat for family and friends. The project is also a space to showcase architecture that adapts to the terrain, climate, and local materials.

To limit the impact of the damp ground, the design team placed the house and studio along the eastern edge, where the terrain is higher and close to the road.
The back opens up to the main garden, retaining many oil palm trees, woody trees, and two mature bamboo clusters. The tree canopies provide natural shade, helping the building blend into the landscape.

To limit the impact of the damp ground, the design team placed the house and studio along the eastern edge, where the terrain is higher and close to the road.
The back opens up to the main garden, retaining many oil palm trees, woody trees, and two mature bamboo clusters. The tree canopies provide natural shade, helping the building blend into the landscape.
To limit the impact of the damp ground, the design team placed the house and studio along the eastern edge, where the terrain is higher and close to the road.
The back opens up to the main garden, retaining many oil palm trees, woody trees, and two mature bamboo clusters. The tree canopies provide natural shade, helping the building blend into the landscape.

The project’s name is derived from “anjung” in Malay, which refers to a porch, deck, or covered courtyard attached to a traditional house. In this project, the veranda acts as a buffer zone between the inside and outside of the house.
The project’s name is derived from “anjung” in Malay, which refers to a porch, deck, or covered courtyard attached to a traditional house. In this project, the veranda acts as a buffer zone between the inside and outside of the house.

More than half of the house’s built area belongs to semi-outdoor spaces. This layout is suitable for the tropical climate, allowing daily activities to open up more to the courtyard garden, while reducing dependence on enclosed spaces.
More than half of the house’s built area belongs to semi-outdoor spaces. This layout is suitable for the tropical climate, allowing daily activities to open up more to the courtyard garden, while reducing dependence on enclosed spaces.

The holiday home block has a square floor plan. The functional rooms are arranged around a central courtyard, connected by a covered veranda walkway.
The holiday home block has a square floor plan. The functional rooms are arranged around a central courtyard, connected by a covered veranda walkway.

The rooms open with large doors on two sides: the garden and the courtyard. This solution brings natural light and wind through the house, creating ventilation for the living areas.
The rooms open with large doors on two sides: the garden and the courtyard. This solution brings natural light and wind through the house, creating ventilation for the living areas.

The roof system uses whole bamboo poles as the truss structure, topped with sheets recycled from food packaging.
The roof system uses whole bamboo poles as the truss structure, topped with sheets recycled from food packaging.

The roof forms a single-slope surface, sloping towards the edge of the courtyard, from which rainwater is funneled to collection tanks.

The roof forms a single-slope surface, sloping towards the edge of the courtyard, from which rainwater is funneled to collection tanks.
The roof forms a single-slope surface, sloping towards the edge of the courtyard, from which rainwater is funneled to collection tanks.

The studio is divided into two parts: a workspace and a meeting area combined with a workshop.
The studio is divided into two parts: a workspace and a meeting area combined with a workshop.

Inside the studio, the bamboo truss system is exposed both inside and outside, showing the material connection techniques. The ventilation gaps allow hot air to escape upwards. This treatment supports cross-ventilation, keeping the space cooler for most of the day.
Inside the studio, the bamboo truss system is exposed both inside and outside, showing the material connection techniques. The ventilation gaps allow hot air to escape upwards. This treatment supports cross-ventilation, keeping the space cooler for most of the day.

The interior continues to be selected according to emission reduction principles. Reclaimed hardwood was processed on-site to make tables and benches. Some loose furniture uses locally produced rattan.
The interior continues to be selected according to emission reduction principles. Reclaimed hardwood was processed on-site to make tables and benches. Some loose furniture uses locally produced rattan.

The design team chose construction materials aimed at reducing emissions during construction. The walls use locally produced compressed earth blocks, mixed with a small amount of cement.
Unlike fired bricks which require high temperatures, compressed earth blocks dry naturally after pressing. This material also plays a load-bearing role, helping to reduce the need for concrete columns in construction.
The design team chose construction materials aimed at reducing emissions during construction. The walls use locally produced compressed earth blocks, mixed with a small amount of cement.
Unlike fired bricks which require high temperatures, compressed earth blocks dry naturally after pressing. This material also plays a load-bearing role, helping to reduce the need for concrete columns in construction.

The brick surface is left exposed, without any additional plaster finish. This method cuts down on construction steps, while retaining the natural color of the earth in the interior space.
The brick surface is left exposed, without any additional plaster finish. This method cuts down on construction steps, while retaining the natural color of the earth in the interior space.

In the veranda areas, the bases of the bamboo columns are placed in steel pipes as a protective “shoe”, preventing the bamboo from direct contact with the damp ground.
In the veranda areas, the bases of the bamboo columns are placed in steel pipes as a protective “shoe”, preventing the bamboo from direct contact with the damp ground.

The kitchen-dining area uses white tones combined with light wood, keeping the space neat while taking advantage of natural light and wind from two sides.
The kitchen-dining area uses white tones combined with light wood, keeping the space neat while taking advantage of natural light and wind from two sides.

The bedroom opens to the veranda and garden through a large glass door system, helping to receive natural light and creating a direct connection with the landscape.

The bedroom opens to the veranda and garden through a large glass door system, helping to receive natural light and creating a direct connection with the landscape.
The bedroom opens to the veranda and garden through a large glass door system, helping to receive natural light and creating a direct connection with the landscape.
Bich Phuong (according to Archdaily)









Leave a Reply