
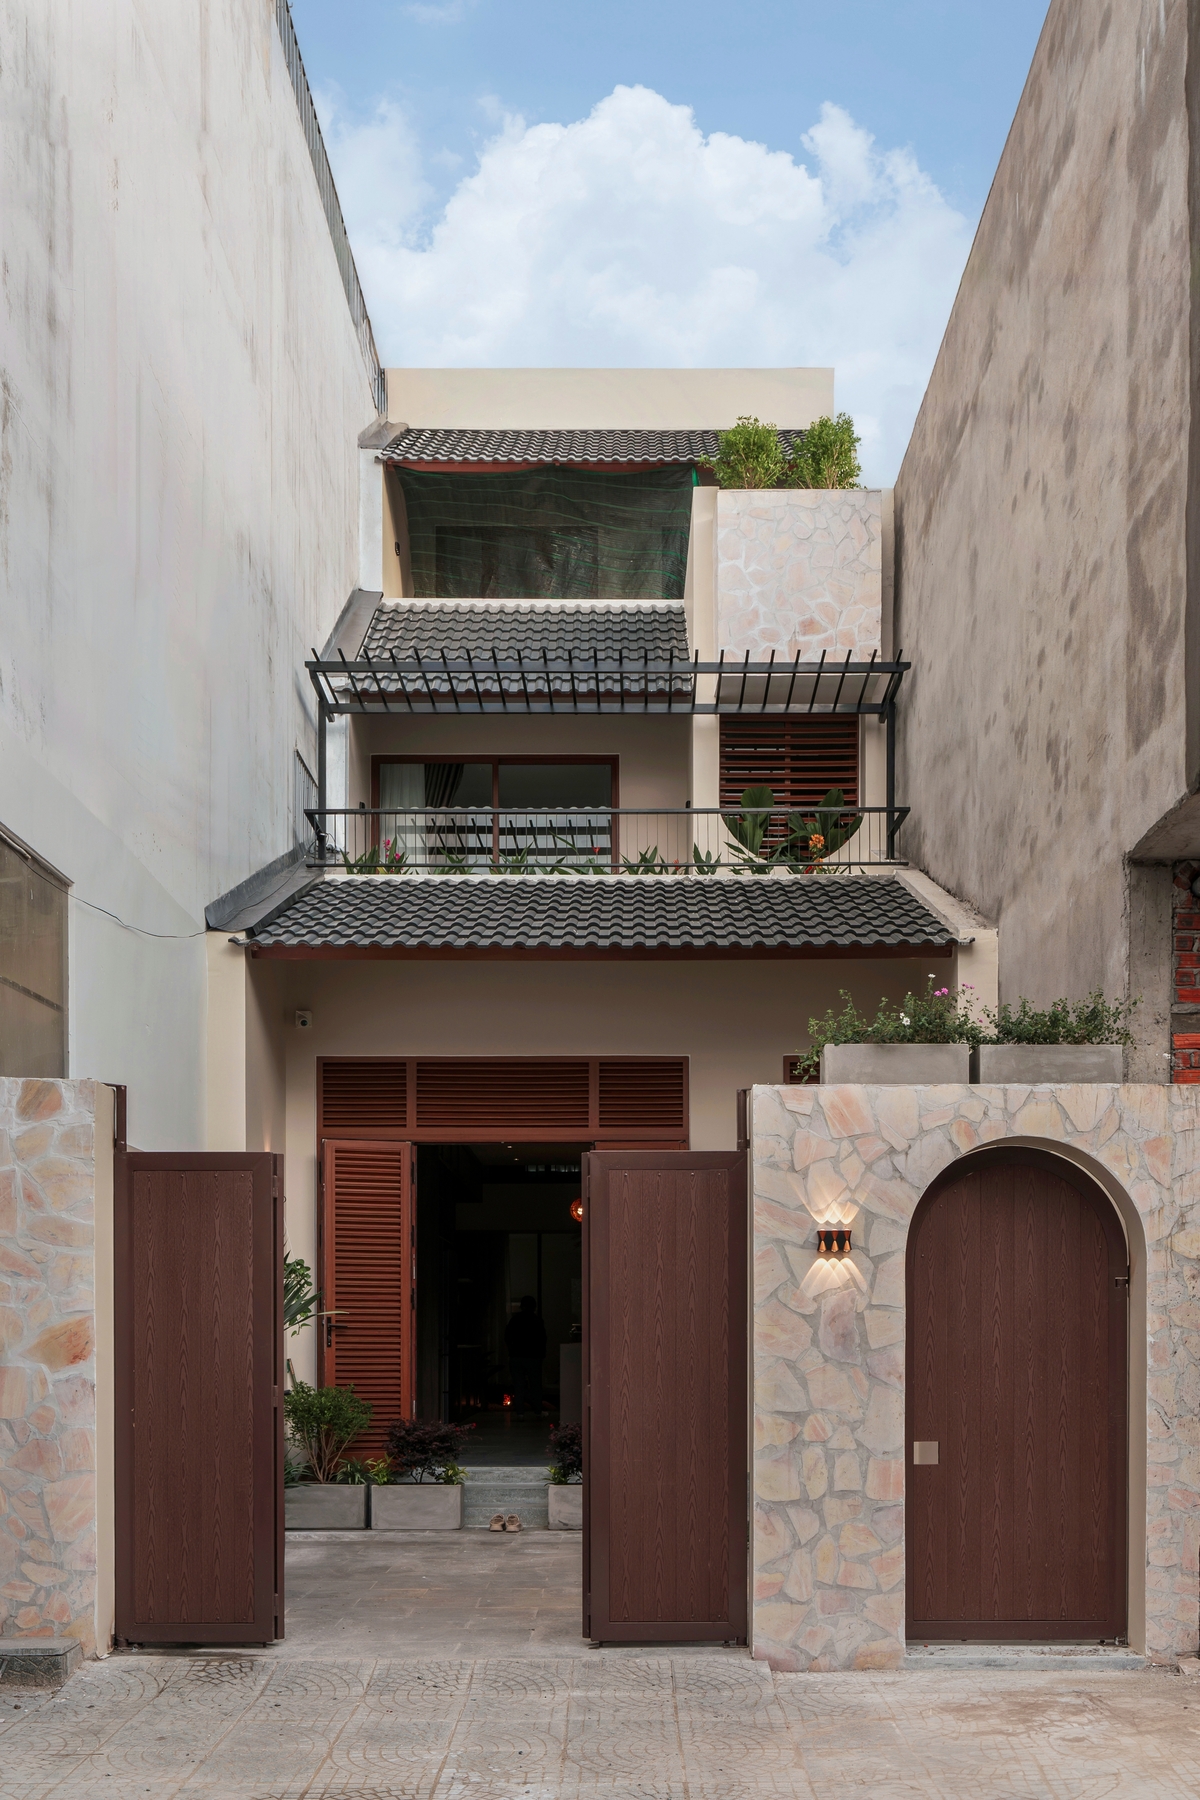
Split-level townhouse adapts to Da Nang coastal climate
The 125-square-meter house utilizes a split-level structure, an inner courtyard, and a tiled roof to enhance convection, reducing the impacts of wind, sea salt, and humidity.

This three-story townhouse, spanning 125 square meters, is located in Da Nang City. Its proximity to the sea requires resistance to strong winds, salty air, and high humidity. The design team prioritized climatic solutions over aesthetics, ranging from the roof structure and ventilation buffer zones to material selection.

The facade combines a tiled roof, wood-colored doors, stone-clad walls, and planters placed at various heights. The projecting roof layers provide shade and limit direct rain from splashing onto the door systems and balconies.


The front courtyard creates a transition layer between the street and the living space, while also serving as a parking space for the owner.


The design team applied a split-level structure to the house. The elevations are arranged alternately around the void, helping light and wind move from the front to the back of the house.
This organization shortens the visual distance between floors. Users can observe the common living area, stairs, and courtyard from multiple locations.

The first floor consists of a living room, kitchen, bedroom, toilet, and laundry area. The living room and kitchen are located on the same circulation axis, minimizing partition walls to maintain a clear view of the front yard.

The kitchen features a wall-hugging cabinet system combined with a central island. The light-colored countertop contrasts with the wood-grain cabinets.

Two fish-shaped rattan and bamboo lamps are hung above the kitchen area. The handcrafted details add natural materials to the space, matching the traditional architectural direction of the project.


The inner courtyard is located next to the kitchen and stairs, serving as a skylight combined with a small garden.

The concrete staircase is placed close to the wall, combined with iron railings and wooden handrails. The surrounding glass door system helps the rooms access the green space.

The view from the bottom up shows the void connecting the split-level elevations, surrounded by the staircase.

The second floor is arranged with 3 bedrooms, 2 bathrooms, and a workspace. Some rooms open glass doors to balconies or the void, increasing natural light and ventilation.


The bedroom interior uses brown wood. The cabinet system is placed close to the wall, limiting loose furniture to save space for pathways and daily activities.


The bathrooms use large-format gray tiles, wood-grain vanity cabinets, and glass partitions to separate the shower area.


The void is arranged between the bedrooms, combined with the courtyard on the lower floor and a skylight on the roof. The glass door system opening directly into the void helps the rooms access natural light and wind, while increasing visual connection between the split-level heights.

The third floor consists of a worship room and a terrace.
Bich Phuong
Design unit: Luklak Architects Da Nang









Leave a Reply