
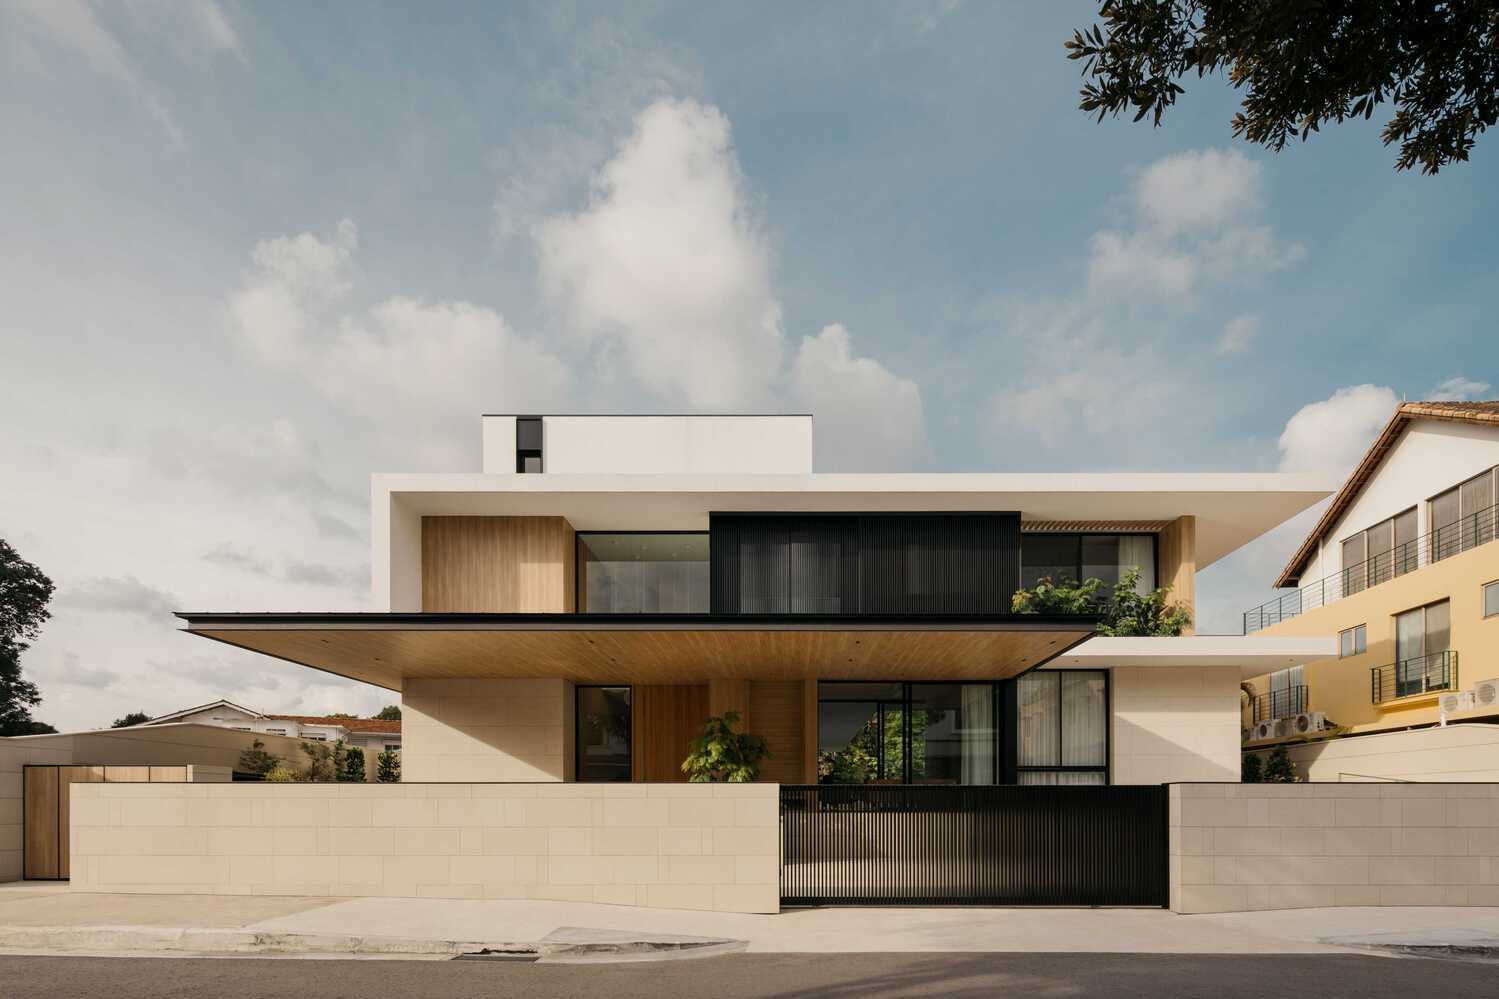
A 900-square-meter villa wrapping around a 25-meter-long swimming pool in central Singapore
The solution of closing the exterior while expanding the interior space helps the house ensure privacy and increase ventilation in the tropical climate.

The villa has an area of 900 square meters, located on a spacious plot with a street-facing facade in central Singapore.
The design brief required ensuring privacy for the family while maintaining a connection between the living space, greenery, and water. The architect chose to organize the facade into multiple layers instead of using solid walls.

The upper floor of the villa is surrounded by a black aluminum louver system. The louvers can be opened and closed to limit views from the street, regulate sunlight, and still allow the breeze to pass through.

The wide overhanging roof creates shade for the glass panels and semi-outdoor spaces. The roof system combined with openable doors at both ends of the house forms a continuous ventilation flow, reducing reliance on cooling devices during the rainy season and hot periods.
The project uses light-colored Bulgarian limestone to clad the main walls. This stone is lightweight and has a high structural density, helping it withstand hot weather.

The main entrance is sheltered by a wood-clad canopy, combined with light-colored stone steps and greenery next to the porch. The floor-to-ceiling wooden door and the adjacent glass pane increase visual height while bringing light into the lobby while maintaining privacy.

A 25-meter-long swimming pool is located at the center, running along one side of the house and extending to the back. The water surface is next to the dining area and kitchen, becoming a connecting point for the common living areas.

The kitchen and dining area are arranged in an open-plan layout, facing the garden. Black-veined stone is used for the kitchen island, countertop, and wall, combined with light-colored wooden cabinets. A ceiling fan and wide-opening doors support air circulation for the living space.
Large glass doors open views from the dining room, kitchen, and living room to the pool. This layout brings movement, reflected light, and the sound of water into daily activities.

The kitchen and dining area are arranged in an open-plan layout, facing the garden. Black-veined stone is used for the kitchen island, countertop, and wall, combined with light-colored wooden cabinets. A ceiling fan and wide-opening doors support air circulation for the living space.
Large glass doors open views from the dining room, kitchen, and living room to the pool. This layout brings movement, reflected light, and the sound of water into daily activities.

The swimming pool also participates in regulating the microclimate. The wind passing over the water surface before entering the house contributes to cooling the adjacent spaces.
A row of mature trees surrounding the land plot creates a green buffer between the house and the street. The tree canopy filters direct light, reducing heat for the garden and rooms adjacent to the exterior.

Oak wood appears in both the exterior and interior, from ceilings and walls to cabinet systems.

The staircase is located in the atrium, connecting the floors through a wooden step system.

The light-colored stone-clad wall extends across multiple floors, the large glass door system, and the opening next to the stairs bring natural light into the circulation area.

The light-colored stone-clad wall extends across multiple floors, the large glass door system, and the opening next to the stairs bring natural light into the circulation area.

The wooden staircase uses open treads and glass railings to maintain a clear view between floors.

The open shelves and desk are seamlessly designed along the length of the wall.

The master bedroom uses a neutral color palette, combined with oak flooring and wall cladding. The large glass door system opens to the balcony, directing the view down to the pool and garden.

The master bedroom uses a neutral color palette, combined with oak flooring and wall cladding. The large glass door system opens to the balcony, directing the view down to the pool and garden.

The built-in wardrobe combined with open shelves increases storage space in the bedroom. The dressing area uses fluted glass wardrobes, a large mirror, and a circular ceiling light, which both creates depth for the corridor and distributes light evenly in the space.


The built-in wardrobe combined with open shelves increases storage space in the bedroom. The dressing area uses fluted glass wardrobes, a large mirror, and a circular ceiling light, which both creates depth for the corridor and distributes light evenly in the space.

The bathroom separates the vanity area and the shower stall with a transparent glass partition. The vanity counter, walls, and floor use black and white veined stone.

The bathroom separates the vanity area and the shower stall with a transparent glass partition. The vanity counter, walls, and floor use black and white veined stone.

Floor plan of the project.
Bich Phuong (according to Archdaily)
Design unit: Ming Architects
Lead architect: Tan Cher Ming
Photos: Studio Periphery









Leave a Reply