
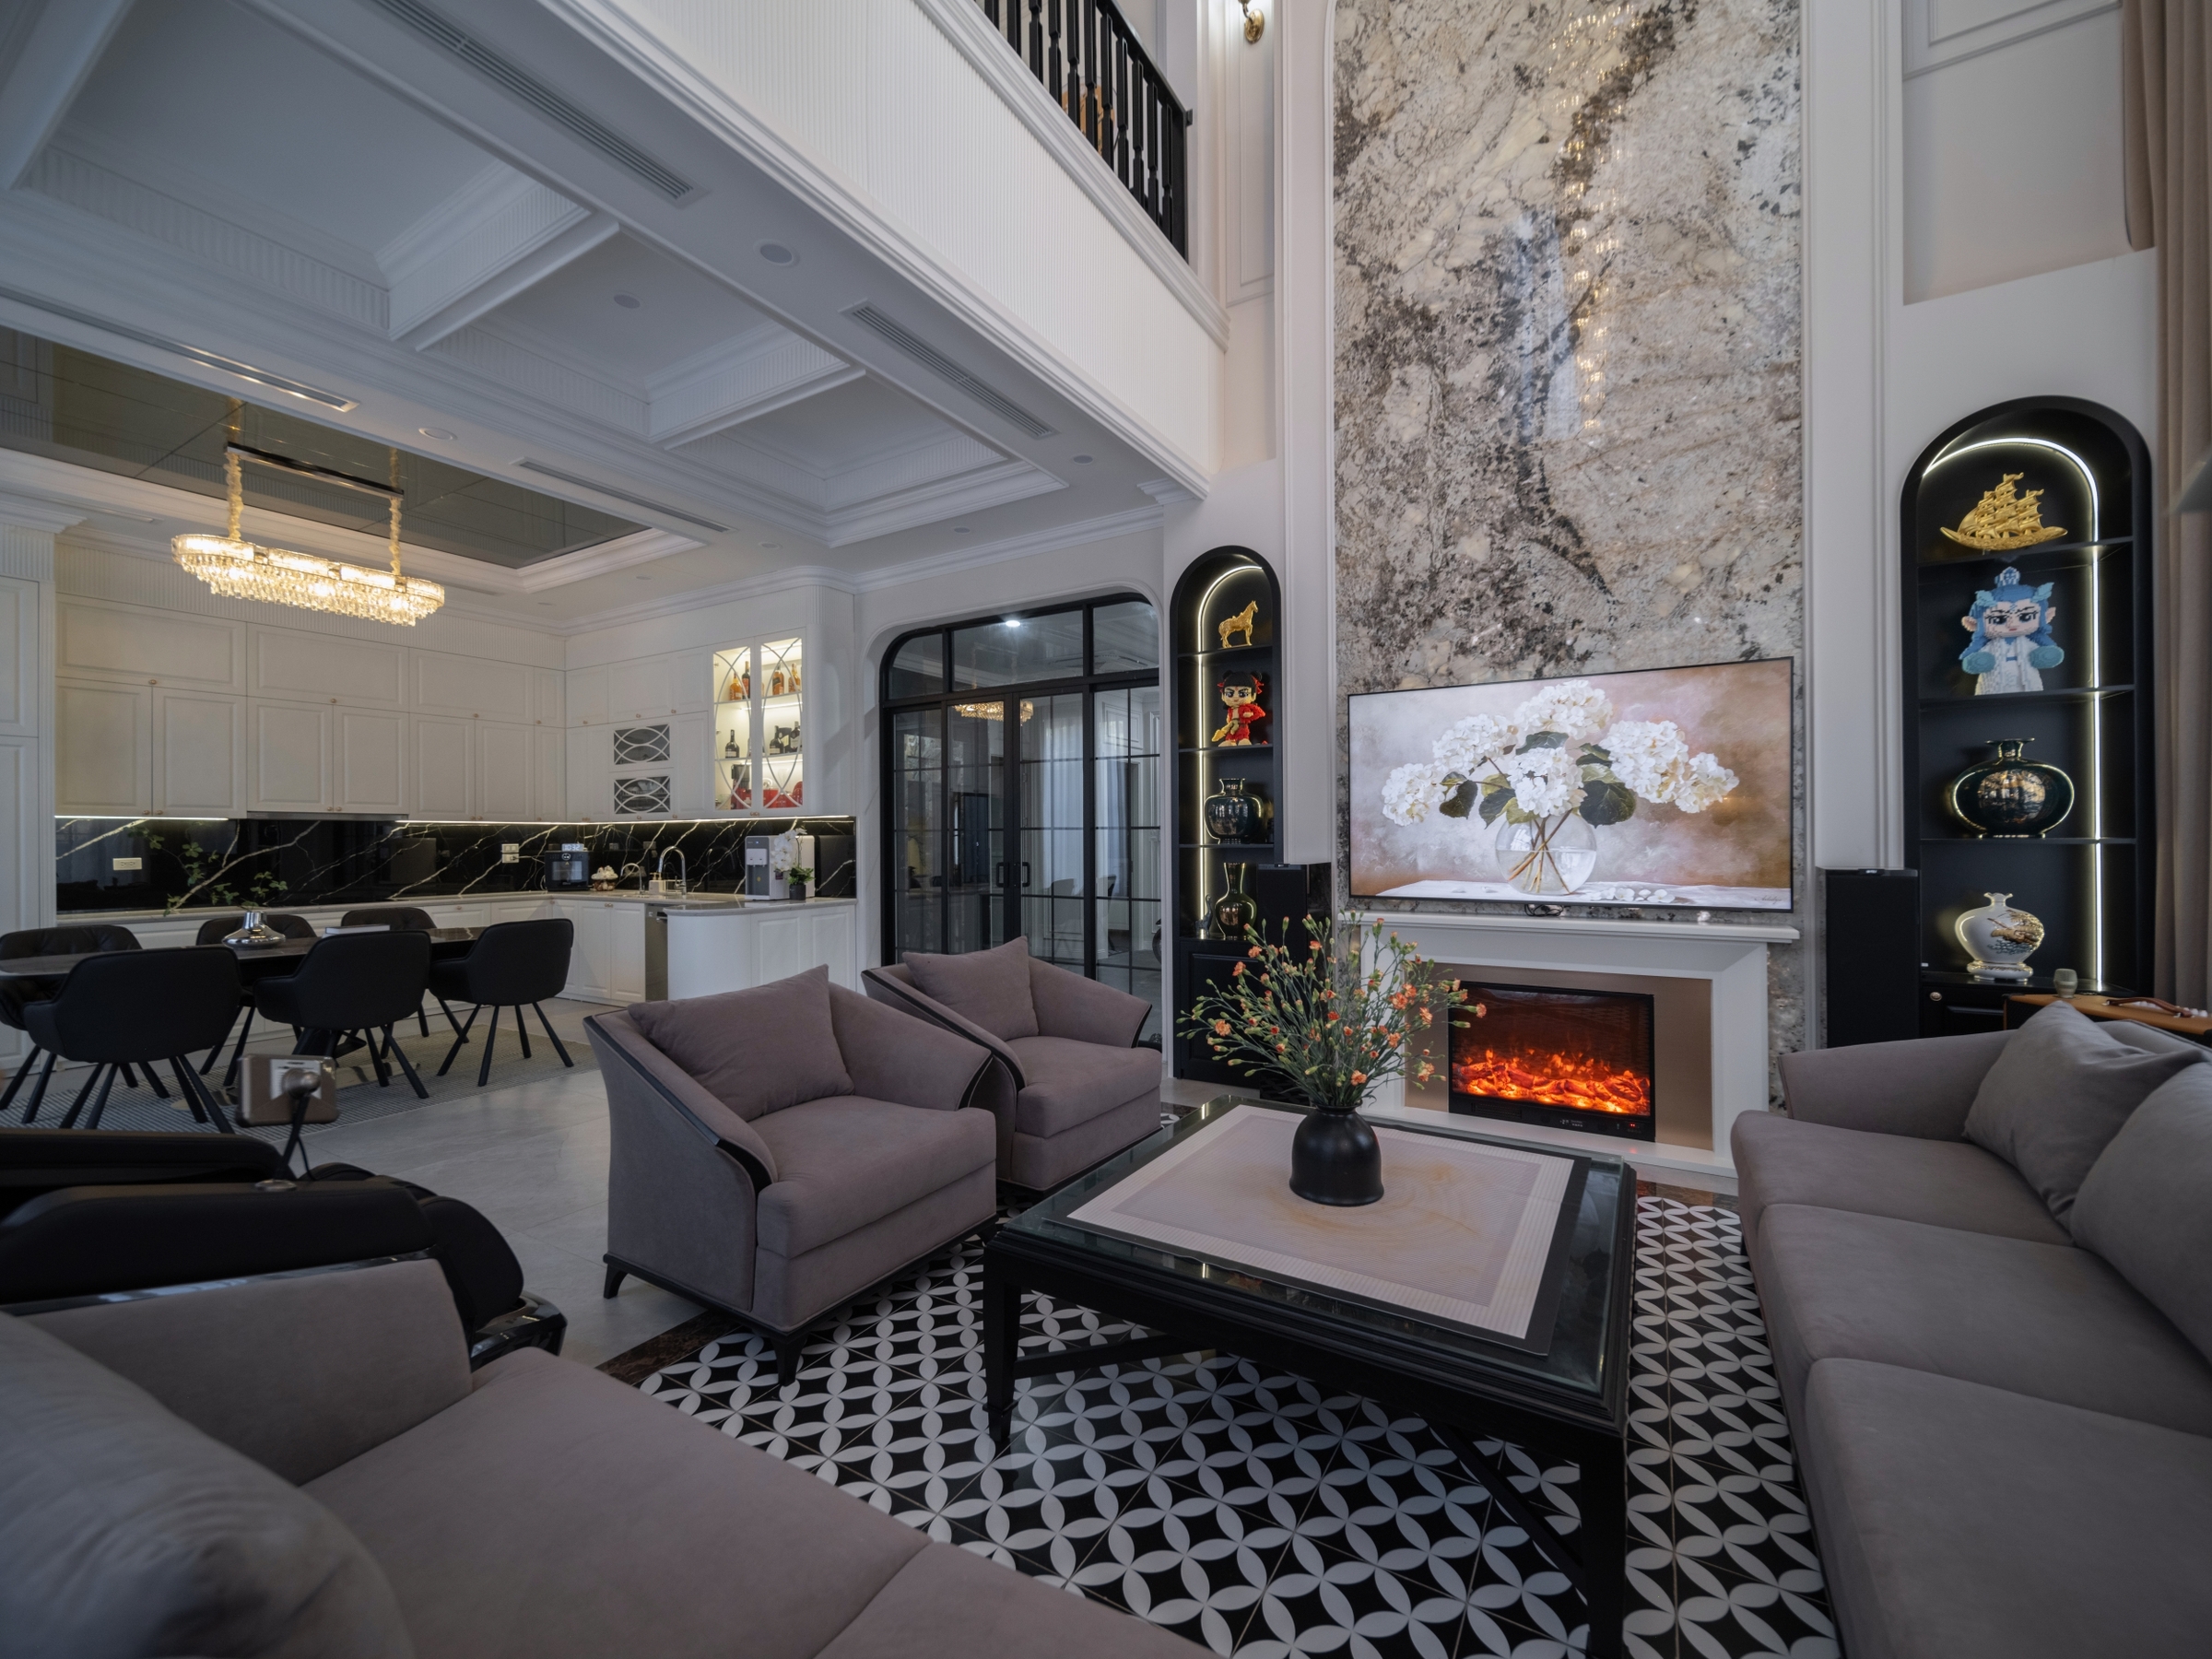
The neoclassical style is moderated through moldings, neutral colors, and curved details appearing throughout the 5 floors.

The villa located in Hanoi has 5 floors, with each floor measuring 110 sqm, bringing the total floor area to about 550 sqm. The interior is designed in a neoclassical style, focusing on moldings (strips of material with various profiles used to create raised or recessed relief on walls and ceilings), symmetrical layouts, arched doorways, and curved lines.
The villa located in Hanoi has 5 floors, with each floor measuring 110 sqm, bringing the total floor area to about 550 sqm. The interior is designed in a neoclassical style, focusing on moldings (strips of material with various profiles used to create raised or recessed relief on walls and ceilings), symmetrical layouts, arched doorways, and curved lines.

The living room is located beneath a double-height void, creating vertical space and enhancing visual connection between different areas.
The living room is located beneath a double-height void, creating vertical space and enhancing visual connection between different areas.

Geometric patterned floor tiles help define the living room boundary within the open floor plan. The sofa is arranged around the coffee table, forming a central gathering area for the family.
Geometric patterned floor tiles help define the living room boundary within the open floor plan. The sofa is arranged around the coffee table, forming a central gathering area for the family.

The kitchen-dining area is integrated with the living room. This layout shortens travel distances, maintains interaction among family members, and provides an unobstructed view across the common living floor.
The kitchen-dining area is integrated with the living room. This layout shortens travel distances, maintains interaction among family members, and provides an unobstructed view across the common living floor.

The kitchen features an L-shaped layout, combined with a curved counter at the end of the cabinetry. White kitchen cabinets extend to the ceiling to maximize storage space. The kitchen backsplash is clad in white-veined black stone, creating a focal point against the light-colored cabinets. The light-colored stone countertop helps balance the contrast while maintaining a seamless feel for the food preparation area.
The ceiling above the dining table is mirrored, reflecting the chandelier and the interior elements below. This solution enhances the sense of height while creating a highlight for the space dominated by white tones.
The kitchen features an L-shaped layout, combined with a curved counter at the end of the cabinetry. White kitchen cabinets extend to the ceiling to maximize storage space. The kitchen backsplash is clad in white-veined black stone, creating a focal point against the light-colored cabinets. The light-colored stone countertop helps balance the contrast while maintaining a seamless feel for the food preparation area.
The ceiling above the dining table is mirrored, reflecting the chandelier and the interior elements below. This solution enhances the sense of height while creating a highlight for the space dominated by white tones.

A six-seater dining table is placed between the kitchen and the living room. The stone-veined tabletop, black leather-upholstered chairs, and a neutral rug separate the dining area.

A six-seater dining table is placed between the kitchen and the living room. The stone-veined tabletop, black leather-upholstered chairs, and a neutral rug separate the dining area.
A six-seater dining table is placed between the kitchen and the living room. The stone-veined tabletop, black leather-upholstered chairs, and a neutral rug separate the dining area.

The landing upstairs is furnished with an additional sofa, armchairs, and a coffee table, serving reading needs or hosting guests in a small setting. The black metal railing creates clean lines while maintaining a view down to the living room.
The landing upstairs is furnished with an additional sofa, armchairs, and a coffee table, serving reading needs or hosting guests in a small setting. The black metal railing creates clean lines while maintaining a view down to the living room.

The master bedroom uses a color palette of beige, grey, and brown. The bed is placed in the center of a symmetrical molded wall, combined with a dressing table on the side. The curved recessed ceiling integrates cove lighting, a ceiling fan, and a chandelier. The layers of light support various needs, from general illumination to evening use.
A large arched door brings natural light into the bedroom. Herringbone wooden flooring creates gentle movement on the floor. The TV wall in the bedroom is decorated with floral patterns, helping to soften the space.
The master bedroom uses a color palette of beige, grey, and brown. The bed is placed in the center of a symmetrical molded wall, combined with a dressing table on the side. The curved recessed ceiling integrates cove lighting, a ceiling fan, and a chandelier. The layers of light support various needs, from general illumination to evening use.
A large arched door brings natural light into the bedroom. Herringbone wooden flooring creates gentle movement on the floor. The TV wall in the bedroom is decorated with floral patterns, helping to soften the space.

A private space in the bedroom combines a seating area and a desk. The desk is integrated into the cabinet system, with a lighted display shelf above it.

A private space in the bedroom combines a seating area and a desk. The desk is integrated into the cabinet system, with a lighted display shelf above it.
A private space in the bedroom combines a seating area and a desk. The desk is integrated into the cabinet system, with a lighted display shelf above it.

Another bedroom uses a pastel pink tone, matching the personal preference of the user. The built-in wardrobe, study desk, and dressing table are placed close to the walls, leaving space for pathways around the bed.
Another bedroom uses a pastel pink tone, matching the personal preference of the user. The built-in wardrobe, study desk, and dressing table are placed close to the walls, leaving space for pathways around the bed.

Another bedroom features a bed placed against a tall upholstered wall panel to create a headrest. An arched doorway connects the sleeping area with the walk-in closet inside.
Another bedroom features a bed placed against a tall upholstered wall panel to create a headrest. An arched doorway connects the sleeping area with the walk-in closet inside.

The bathroom features a freestanding soaking tub at the end of the visual axis, combined with recessed wall niches for storage. Black-and-white patterned floor tiles create a focal point.
The bathroom features a freestanding soaking tub at the end of the visual axis, combined with recessed wall niches for storage. Black-and-white patterned floor tiles create a focal point.

The entertainment room features a billiard table in the center, combined with wall-adjacent bench seating to keep the pathways clear.
The entertainment room features a billiard table in the center, combined with wall-adjacent bench seating to keep the pathways clear.
Bich Phuong
Design and construction unit: May Concept









Leave a Reply