
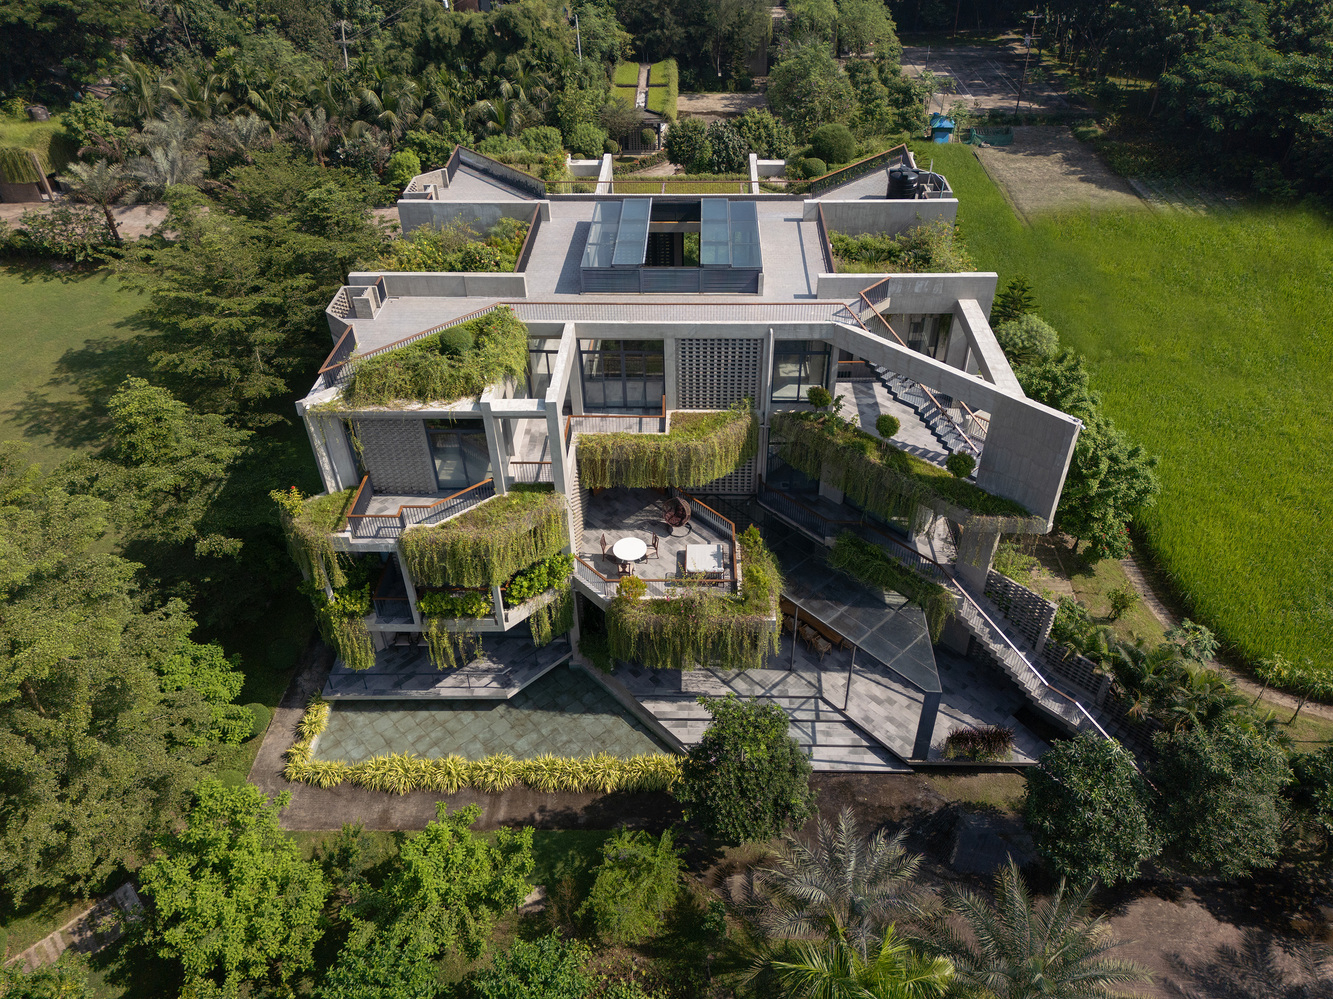

The villa has a floor area of about 632 square meters, located in Baroicha, Narsingdi, Bangladesh. The project was designed as a retreat for the leaders of Crony Group, a large-scale textile manufacturing and exporting corporation in Bangladesh.
The villa has a floor area of about 632 square meters, located in Baroicha, Narsingdi, Bangladesh. The project was designed as a retreat for the leaders of Crony Group, a large-scale textile manufacturing and exporting corporation in Bangladesh.

The land is planned as a resort complex, including the main house, service block, annex, swimming pool, multi-purpose sports court, and gardens for planting trees, vegetables, and fruits.
The design team did not place the house as an independent block, but organized the architecture to intertwine with the landscape, water surface, and outdoor transition spaces.

The land is planned as a resort complex, including the main house, service block, annex, swimming pool, multi-purpose sports court, and gardens for planting trees, vegetables, and fruits.
The design team did not place the house as an independent block, but organized the architecture to intertwine with the landscape, water surface, and outdoor transition spaces.
The land is planned as a resort complex, including the main house, service block, annex, swimming pool, multi-purpose sports court, and gardens for planting trees, vegetables, and fruits.
The design team did not place the house as an independent block, but organized the architecture to intertwine with the landscape, water surface, and outdoor transition spaces.

The center of the house is a three-story high courtyard. This empty space brings light deep inside, creates natural convection, and reduces heat accumulation in tropical climate conditions.

The center of the house is a three-story high courtyard. This empty space brings light deep inside, creates natural convection, and reduces heat accumulation in tropical climate conditions.
The center of the house is a three-story high courtyard. This empty space brings light deep inside, creates natural convection, and reduces heat accumulation in tropical climate conditions.

The courtyard contributes to creating a microclimate for the core of the house. Besides, the building has a rainwater harvesting system to collect water from the roof, supplementing the irrigation source for the surrounding garden layers.
The courtyard contributes to creating a microclimate for the core of the house. Besides, the building has a rainwater harvesting system to collect water from the roof, supplementing the irrigation source for the surrounding garden layers.

The garden around the house is inspired by the traditional South Asian garden organization, with paths, water surfaces, and successive layers of greenery. This layout helps residents move through multiple spatial layers, from the front yard, pond, and porch to the inner courtyard.
The water surfaces reflect the building, reducing the heavy feeling of the block, while creating a floating house effect on the landscape.
The garden around the house is inspired by the traditional South Asian garden organization, with paths, water surfaces, and successive layers of greenery. This layout helps residents move through multiple spatial layers, from the front yard, pond, and porch to the inner courtyard.
The water surfaces reflect the building, reducing the heavy feeling of the block, while creating a floating house effect on the landscape.

The living space is extended outwards through a system of terraces, balconies, and open porches. Viewed from above, the building block, stone-paved courtyard, swimming pool, and green patches are intertwined to create multiple layers of outdoor transition spaces.
The living space is extended outwards through a system of terraces, balconies, and open porches. Viewed from above, the building block, stone-paved courtyard, swimming pool, and green patches are intertwined to create multiple layers of outdoor transition spaces.

The swimming pool area is placed in front of the main building block, creating a buffer zone between the structure and the garden. The pool is surrounded by a stone deck and layers of tropical plants.

The swimming pool area is placed in front of the main building block, creating a buffer zone between the structure and the garden. The pool is surrounded by a stone deck and layers of tropical plants.
The swimming pool area is placed in front of the main building block, creating a buffer zone between the structure and the garden. The pool is surrounded by a stone deck and layers of tropical plants.

The climate solution focuses on ventilation, shading, and passive cooling. The perforated wall panels help filter light, limit direct radiation, and maintain the breeze flowing through the house.
The climate solution focuses on ventilation, shading, and passive cooling. The perforated wall panels help filter light, limit direct radiation, and maintain the breeze flowing through the house.

Indoor materials are selected for durability and low ostentation, suitable for the tropical environment. Because the land is located in a high earthquake risk zone in Bangladesh, the structure is calculated with a 10-inch thick floor, equivalent to about 25 cm. Most of the beams are hidden within the structure, helping to increase load-bearing capacity while keeping flat ceilings and seamless interior spaces.
Indoor materials are selected for durability and low ostentation, suitable for the tropical environment. Because the land is located in a high earthquake risk zone in Bangladesh, the structure is calculated with a 10-inch thick floor, equivalent to about 25 cm. Most of the beams are hidden within the structure, helping to increase load-bearing capacity while keeping flat ceilings and seamless interior spaces.

The living room is arranged openly, connecting directly to the inner courtyard and the adjacent green patch. The raw concrete ceiling, neutral-colored walls, and wooden furniture create a restrained material palette.
The living room is arranged openly, connecting directly to the inner courtyard and the adjacent green patch. The raw concrete ceiling, neutral-colored walls, and wooden furniture create a restrained material palette.

The porch is arranged as an outdoor living space, including a long dining table and a cluster of lounge chairs facing the swimming pool and garden. The large concrete roof provides shade, while the glass roof section on the side helps bring light into the walkway.

The porch is arranged as an outdoor living space, including a long dining table and a cluster of lounge chairs facing the swimming pool and garden. The large concrete roof provides shade, while the glass roof section on the side helps bring light into the walkway.
The porch is arranged as an outdoor living space, including a long dining table and a cluster of lounge chairs facing the swimming pool and garden. The large concrete roof provides shade, while the glass roof section on the side helps bring light into the walkway.

The wide overhanging concrete roof and the layer of cascading plants create shade for the seating area, while opening up views to the garden layers surrounding the house.
The wide overhanging concrete roof and the layer of cascading plants create shade for the seating area, while opening up views to the garden layers surrounding the house.

The back of the building is covered with multiple layers of greenery, from low gardens and tall trees to cascading plant strips on the balcony.
The back of the building is covered with multiple layers of greenery, from low gardens and tall trees to cascading plant strips on the balcony.
Bich Phuong (according to Archdaily)









Leave a Reply