
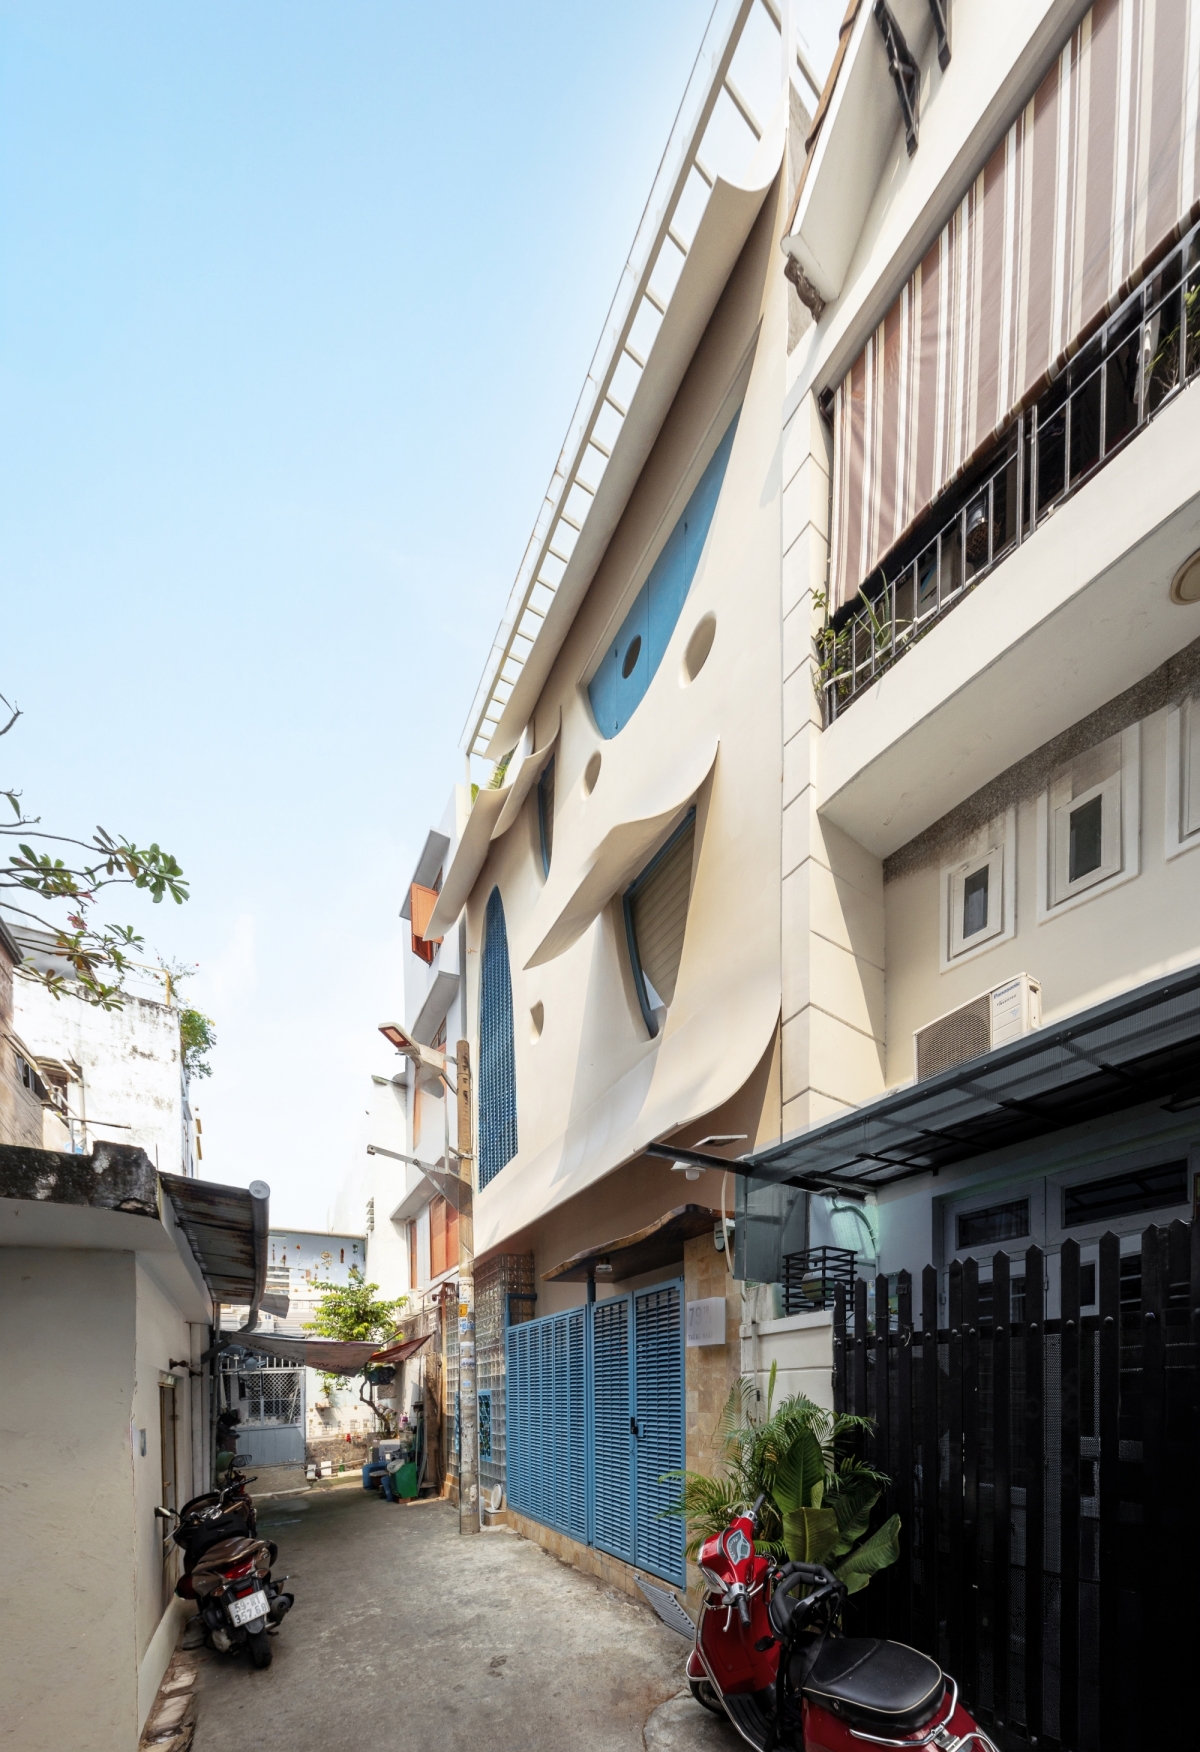

Located in a small alley in Ho Chi Minh City, the building overcomes the disadvantages of a west-facing facade and a depth of only 5 meters by taking inspiration from sheets of paper. The facade system of the house consists of stacked layers that create a climate filter, helping to reduce harsh sunlight and increase ventilation for the space.
Located in a small alley in Ho Chi Minh City, the building overcomes the disadvantages of a west-facing facade and a depth of only 5 meters by taking inspiration from sheets of paper. The facade system of the house consists of stacked layers that create a climate filter, helping to reduce harsh sunlight and increase ventilation for the space.

The construction site has an area of 40 square meters, located in a densely populated area with small alleys. To handle the disadvantage of heat radiation from the due west direction, the architect team introduced the idea of a light, graceful sheet of paper into the facade structure.
The project transforms a familiar image in daily life into the foundation for a consistent architectural language. Here, all shapes and materials are calculated to serve practical purposes and bring inspiration to the occupants.
The construction site has an area of 40 square meters, located in a densely populated area with small alleys. To handle the disadvantage of heat radiation from the due west direction, the architect team introduced the idea of a light, graceful sheet of paper into the facade structure.
The project transforms a familiar image in daily life into the foundation for a consistent architectural language. Here, all shapes and materials are calculated to serve practical purposes and bring inspiration to the occupants.

The architect uses a glass block wall to solve the problem of bringing natural light into the house. The main door system is painted blue. The window frame nested within the glass blocks opens up to a small green corner.

The architect uses a glass block wall to solve the problem of bringing natural light into the house. The main door system is painted blue. The window frame nested within the glass blocks opens up to a small green corner.
The architect uses a glass block wall to solve the problem of bringing natural light into the house. The main door system is painted blue. The window frame nested within the glass blocks opens up to a small green corner.

The view from the inside looking out. The main door is designed to fold neatly. Sunlight from the outside shines through the gaps, creating cast shadows on the tiled floor.
The view from the inside looking out. The main door is designed to fold neatly. Sunlight from the outside shines through the gaps, creating cast shadows on the tiled floor.

Inside the house, the curved design continues to be maintained to create consistency.
Inside the house, the curved design continues to be maintained to create consistency.

The common living space is arranged in an open layout, including the living room, kitchen, and dining table. The interior uses a color palette of cream, light wood, and blue, creating a continuation with the outer door layer.

The common living space is arranged in an open layout, including the living room, kitchen, and dining table. The interior uses a color palette of cream, light wood, and blue, creating a continuation with the outer door layer.
The common living space is arranged in an open layout, including the living room, kitchen, and dining table. The interior uses a color palette of cream, light wood, and blue, creating a continuation with the outer door layer.

The kitchen and dining table area are designed as a monolithic block to optimize functionality.
The kitchen and dining table area are designed as a monolithic block to optimize functionality.

The wooden cabinet system coordinated with the blue dining tabletop features a curved and winding design language, synchronizing with the overall architecture of the building.

The wooden cabinet system coordinated with the blue dining tabletop features a curved and winding design language, synchronizing with the overall architecture of the building.

The wooden cabinet system coordinated with the blue dining tabletop features a curved and winding design language, synchronizing with the overall architecture of the building.
The wooden cabinet system coordinated with the blue dining tabletop features a curved and winding design language, synchronizing with the overall architecture of the building.

The pink-toned bedroom for the child includes a bed, a study desk, and a wardrobe with curved lines. To optimize the area, the architect designed an additional mezzanine system above the study desk area.

The pink-toned bedroom for the child includes a bed, a study desk, and a wardrobe with curved lines. To optimize the area, the architect designed an additional mezzanine system above the study desk area.
The pink-toned bedroom for the child includes a bed, a study desk, and a wardrobe with curved lines. To optimize the area, the architect designed an additional mezzanine system above the study desk area.

The cabinet and desk system are designed as a monolithic block in a minimalist style. Neutral colors combined with natural light from the large glass windows help the bedroom space become more airy.

The cabinet and desk system are designed as a monolithic block in a minimalist style. Neutral colors combined with natural light from the large glass windows help the bedroom space become more airy.
The cabinet and desk system are designed as a monolithic block in a minimalist style. Neutral colors combined with natural light from the large glass windows help the bedroom space become more airy.

The bedroom uses a blue and red color palette as highlights. The study desk, bench, and cabinet system are designed as a monolithic block, clinging to the wall to keep the central space empty.

The bedroom uses a blue and red color palette as highlights. The study desk, bench, and cabinet system are designed as a monolithic block, clinging to the wall to keep the central space empty.
The bedroom uses a blue and red color palette as highlights. The study desk, bench, and cabinet system are designed as a monolithic block, clinging to the wall to keep the central space empty.

The corridor corner leads into the bedroom through a wooden arched door system, with a glass block wall outside to bring natural light into the space.
The corridor corner leads into the bedroom through a wooden arched door system, with a glass block wall outside to bring natural light into the space.

The terrace is arranged into a small garden, featuring curved planters and a light-catching roof. This area adds greenery to the building while creating additional outdoor living space under the condition of limited land area.

The terrace is arranged into a small garden, featuring curved planters and a light-catching roof. This area adds greenery to the building while creating additional outdoor living space under the condition of limited land area.
The terrace is arranged into a small garden, featuring curved planters and a light-catching roof. This area adds greenery to the building while creating additional outdoor living space under the condition of limited land area.
Bich Phuong Design and construction unit: Da Vang Studio Architects: Dac Quan, Nguyen Nhi Photos: Minh Quoc Bui









Leave a Reply