
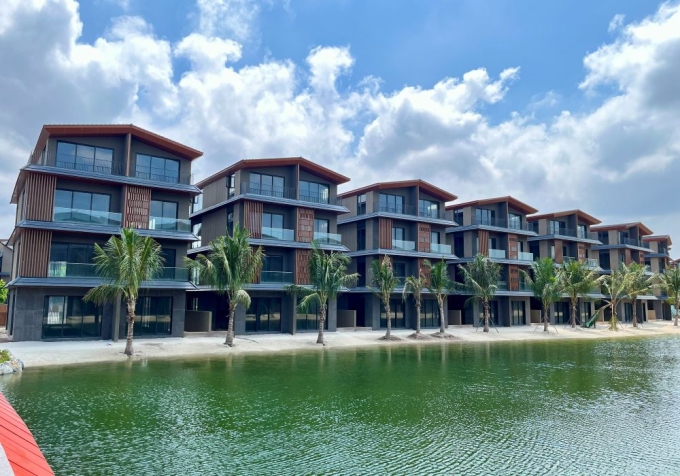
The Komorebi is a villa subdivision located in the Vinhomes Royal Island metropolis (Hai Phong). The project is developed in a Japanese style with a design executed by architect Kengo Kuma, combining a landscape system and amenities geared towards a living experience close to nature.
The name “Komorebi” in Japanese refers to the moment sunlight filters through the leaves of trees. This spirit is reflected throughout the planning, architecture, and spatial organization of the subdivision.

The style of the Land of the Rising Sun is expressed in the landscape, architectural language, and every amenity. Photo: Vinhomes
The style of the Land of the Rising Sun is expressed in the landscape, architectural language, and every amenity. Photo: Vinhomes
The Japanese imprint is present from the landscape to architectural details. The internal roads use natural flamed basalt stone, combined with Kawara roof tiles and wooden louver details inspired by Japanese culture. The design solutions contribute to increasing air circulation and utilizing natural light sources.
According to the planning, The Komorebi does not develop commercial townhouses. The subdivision is also separated from the main traffic axes of the metropolis, aiming for a private living space for residents.
The project develops two lines of villa products. Among them, detached villas range in area from 230.7 square meters to 351.9 square meters, with a construction density of 40-50 percent, featuring gardens on all four sides. The semi-detached villa line ranges from 147.3 square meters to 310.8 square meters with three open sides facing the landscape.
Mr. Kenji Sato, who has nearly 10 years of experience operating an Omakase restaurant, said the saltwater lake and white sand beach viewed from the villa area bring a sense of relaxation after working hours.

Ikigai Wellness Center – an exclusive privilege for The Komorebi residents. Photo: Vinhomes
Ikigai Wellness Center – an exclusive privilege for The Komorebi residents. Photo: Vinhomes
The landscape highlight of The Komorebi is two parks with a total area of nearly 3 hectares interspersed among the villa rows. In which, Ikigai Park features a Japanese garden style with hundreds of Arhat pine trees, a Torii gate, a Koi pond, and a tea-enjoying area.
Inside the park is the Ikigai Wellness Center – a healthcare complex providing hot mineral Onsen bathing, Himalayan salt sauna, and therapeutic spa services. According to the developer, residents can access healthcare services right in their residential area instead of having to travel to specialized resort destinations.
Besides Ikigai Park, Youth Park is planned as an ecological space serving relaxation and outdoor physical activities. The park covers about 8,000 square meters, including a zen garden, pine hill, gravel walking path, wooden bridge system, and waterfront promenades.
According to the developer, Youth Park is the first park in Vietnam confirmed to meet SITES requirements at the design stage. This is a preliminary assessment step before the project completes the process for official certification. This set of standards focuses on factors such as ecosystem conservation, efficient use of resources, and improving the quality of the living environment.
Mr. Nguyen Minh Duc, a cardiologist, said activities such as walking, practicing outdoor yoga, or soaking in a hot mineral pool have become part of his family’s healthcare routine.

Youth Garden park is a landscape highlight in the subdivision. Photo: Vinhomes
Youth Garden park is a landscape highlight in the subdivision. Photo: Vinhomes
In addition to the utility and landscape systems, The Komorebi also recorded several international awards in the real estate field. Recently, the project was honored in the category of Architecture Multiple Residence Vietnam at the Asia Pacific Property Awards. Previously, the project received the Best Wellness Residential Development Asia award at the PropertyGuru Asia Property Awards 2025.
According to a representative of the developer, the project aims for a living model that combines residential space, resort, and healthcare, meeting the demand for a living environment close to nature along with amenities for physical and mental recovery.









Leave a Reply