
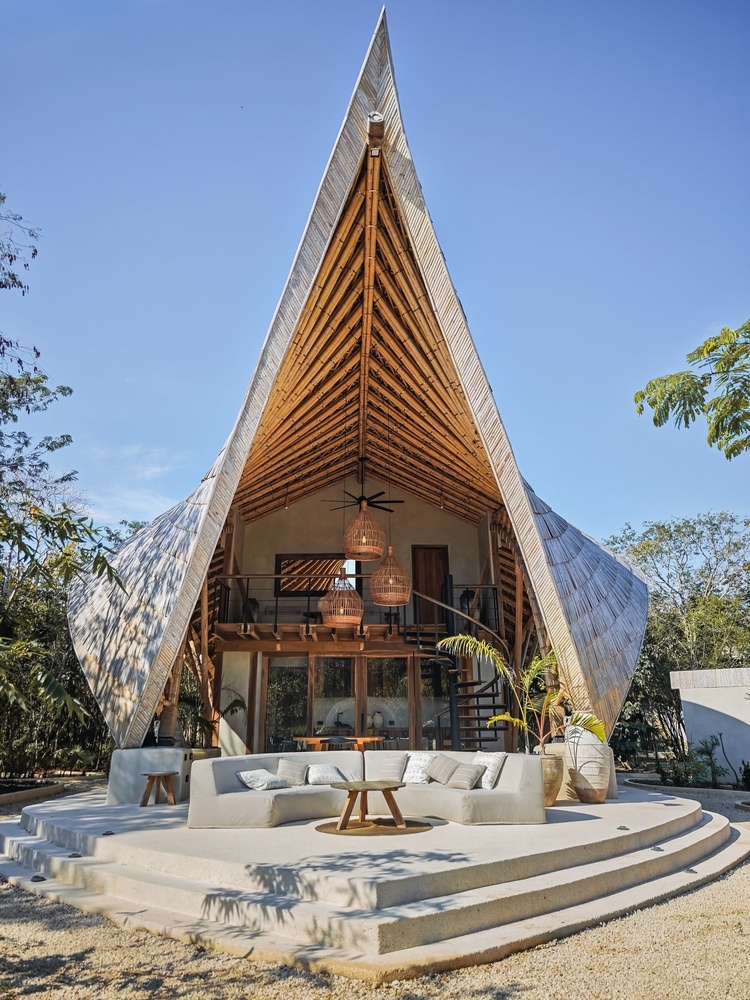

The villa has an area of 158 m2 and is located in Tulum, Mexico. The design team placed the building in a natural clearing in the middle of the forest, minimizing land leveling and preserving the surrounding vegetation.
The villa has an area of 158 m2 and is located in Tulum, Mexico. The design team placed the building in a natural clearing in the middle of the forest, minimizing land leveling and preserving the surrounding vegetation.

The project aims for a contemporary tropical housing model, in which the architecture is not separated from nature but becomes a part of the existing landscape.
The project aims for a contemporary tropical housing model, in which the architecture is not separated from nature but becomes a part of the existing landscape.

The highlight of the project is the continuous bamboo roof system, featuring a sculptural shape that emerges among the tree canopies. This structure not only creates the visual identity for the building but also organizes the living areas below.
The highlight of the project is the continuous bamboo roof system, featuring a sculptural shape that emerges among the tree canopies. This structure not only creates the visual identity for the building but also organizes the living areas below.

The expansive roof creates a shaded area, reducing direct radiation on the interior. The large coverage allows the living room and dining area to open up to the landscape while still limiting the impact of the tropical sun.
The expansive roof creates a shaded area, reducing direct radiation on the interior. The large coverage allows the living room and dining area to open up to the landscape while still limiting the impact of the tropical sun.

The building design prioritizes adapting to the current conditions rather than altering the terrain. The house uses a lightweight structural system, reducing the construction mass and minimizing the impact on the natural ground.
The building design prioritizes adapting to the current conditions rather than altering the terrain. The house uses a lightweight structural system, reducing the construction mass and minimizing the impact on the natural ground.

The common living areas do not use many fixed partitions. The interior layout opens in multiple directions to support cross ventilation, bringing natural light deep inside and expanding the view of the vegetation.
The transitional space under the roof acts as a large porch, connecting the interior with the forest. Users can feel the changes in light, breeze, and sound from the surrounding environment during their daily activities.
The common living areas do not use many fixed partitions. The interior layout opens in multiple directions to support cross ventilation, bringing natural light deep inside and expanding the view of the vegetation.
The transitional space under the roof acts as a large porch, connecting the interior with the forest. Users can feel the changes in light, breeze, and sound from the surrounding environment during their daily activities.

The upper-floor living area is situated under the bamboo roof system, combined with ceiling fans to support air convection.
The upper-floor living area is situated under the bamboo roof system, combined with ceiling fans to support air convection.

The bedroom is located under the bamboo roof with floor-to-ceiling glass doors combined with fabric curtains, opening up to a view of the forest.
The bedroom is located under the bamboo roof with floor-to-ceiling glass doors combined with fabric curtains, opening up to a view of the forest.

Structural bamboo and wood are used as the main materials. This solution helps reduce the amount of steel and concrete, while creating uniformity among the structure, interior, and landscape.
Structural bamboo and wood are used as the main materials. This solution helps reduce the amount of steel and concrete, while creating uniformity among the structure, interior, and landscape.

The roof layers, buffer zones, and open surfaces become a passive climate adaptation system. The building reduces its reliance on mechanical cooling solutions thanks to shade, air convection, and natural light.

The roof layers, buffer zones, and open surfaces become a passive climate adaptation system. The building reduces its reliance on mechanical cooling solutions thanks to shade, air convection, and natural light.
The roof layers, buffer zones, and open surfaces become a passive climate adaptation system. The building reduces its reliance on mechanical cooling solutions thanks to shade, air convection, and natural light.

Viewed from above, the monolithic bamboo roof system is shaped like a leaf, covering most of the villa and tapering at both ends. The curved pathways follow the building, connecting with the surrounding forest trees.
Viewed from above, the monolithic bamboo roof system is shaped like a leaf, covering most of the villa and tapering at both ends. The curved pathways follow the building, connecting with the surrounding forest trees.

Floor plan drawings of the first and second floors of the house.

Floor plan drawings of the first and second floors of the house.
Floor plan drawings of the first and second floors of the house.
Bich Phuong (according to Archdaily)









Leave a Reply