
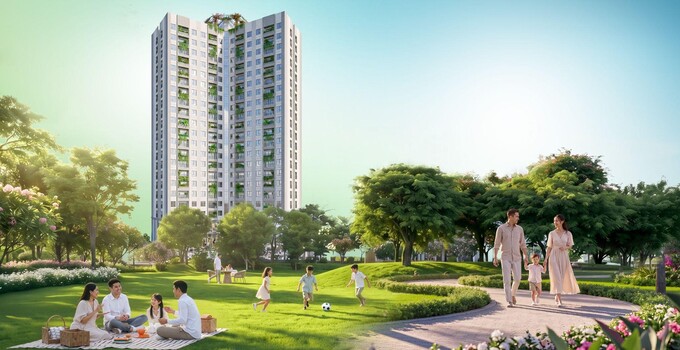
The project consists of 190 apartments, belonging to the CT14 building plan of Hong Ha Eco City urban area. According to the investor, in parallel with developing the utility system, the project focuses on construction standards, handover materials, and operational capacity during long-term use.

The project inherits the utility ecosystem of Hong Ha Eco City urban area. Photo: Viha Flora
The project inherits the utility ecosystem of Hong Ha Eco City urban area. Photo: Viha Flora
Accordingly, technical standards are implemented right from the design and construction phase. One of the focused items is the waterproofing system. All windows and doors adjoining the outside space are designed with stepped ledges containing the door frames to limit rainwater intrusion through the joints. Besides, the base of the technical box walls and bathroom walls are poured with concrete directly connected to the floor, increasing the waterproofing ability in areas frequently exposed to water.
According to the project representative, these solutions are researched to suit the hot, humid, and rainy climate in Hanoi, contributing to protecting the building structure and limiting problems arising during use.

Perspective of the living room space in a Viha Flora apartment. Photo: Viha Flora
Perspective of the living room space in a Viha Flora apartment. Photo: Viha Flora
The kitchen space is also designed according to actual living needs. The odor extraction system connects directly to the loggia via a short pipe to optimize exhaust efficiency, limiting food odors from spreading to the common living area.
In addition, the project invests in an electrical system using large cross-section wires to meet the demand of operating multiple household appliances simultaneously, such as induction cookers, microwaves, dishwashers, dryers, or smart electrical devices. The dining table area is equipped with sockets to serve the need of using on-site cooking equipment, while a technical position is prepared for installing a separate water heater for the kitchen area.
Besides technical items, Viha Flora selects a synchronized list of finishing materials and equipment before handover. The apartment is equipped with imported laminate flooring, a concealed frame gypsum ceiling system, sanitary equipment imported from Europe, Daikin air conditioners, a Prime water heater, along with a kitchen cabinet system, sink, and odor extractor.
According to the investor, synchronized completion helps residents put the apartment into use immediately after receiving the house, while reducing the cost and time for repairing and finishing basic interiors.
“At Viha Flora, the product development philosophy does not stop at creating a beautiful apartment upon handover, but aims for a living space that operates well throughout its use. We believe that the true value of a living space is only clearly revealed when residents move in to settle down and begin their daily experiences,” the investor’s representative said.

The kitchen space is optimized for functionality with a design that creates ventilation. Photo: Viha Flora
The kitchen space is optimized for functionality with a design that creates ventilation. Photo: Viha Flora
In the context of the market increasingly seeing more products in the same segment, handover standards and actual operational quality are becoming one of the factors considered by buyers alongside location and amenities. With a limited scale of 190 apartments, Viha Flora is oriented to develop products for customer groups who highly value real living experiences, through investing in technical details and functional usage inside the apartment.









Leave a Reply