
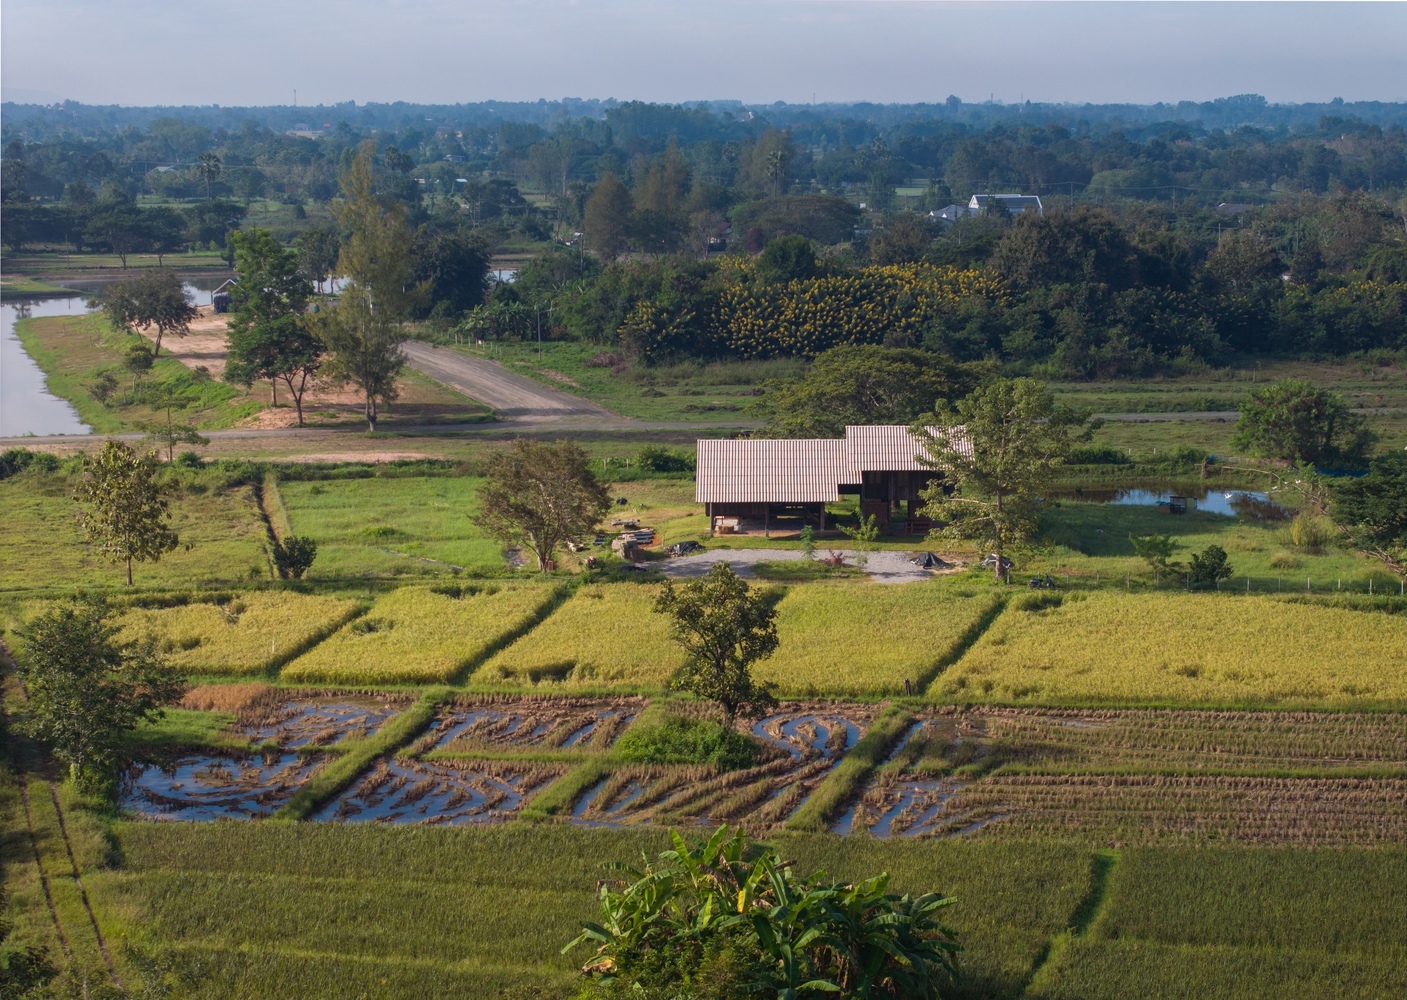
150-Square-Meter Solar-Powered Stilt House in the Middle of Rice Fields
The wooden house is situated on a plot of nearly 8,000 square meters, combining a farm, a water retention pond, and a solar power system.

The project has an area of 150 square meters in Chiang Mai, Thailand, located in the middle of a plot of nearly 8,000 square meters, surrounded by mountains and rice fields. Instead of creating a prominent form, the design team chose a low-profile layout with gabled wooden architecture, minimizing the impact on the landscape.

The owner applied a permaculture model (a design philosophy for production systems that mimic natural ecosystems) to organize the land. Before arranging the house, trees, and water system, the land was analyzed using satellite maps to determine the topography, drainage direction, and natural depressions.
The pond was dug at the lowest point, serving as a water collection site and supporting water circulation for the entire garden. This approach allows the landscape to operate according to the existing slope, rather than heavily interfering with the ground.

The farm is organic and chemical-free. Plants, water, livestock, and soil are organized into a self-sustaining ecosystem, reducing dependence on artificial care solutions.


The structure follows the slope of the land. The main house block is shaped like two consecutive gabled wooden houses.

Elevating the foundation helps the house expand its views of the surrounding landscape, while improving drainage during heavy rains.

The house does not focus on expensive materials or complex forms. The main value of the project lies in how the house, water, plants, and energy are arranged into a unified operating system.
In addition to the owner, the land is also home to dogs, cats, ducks, chickens, and fish in the pond. Birds, insects, and many small creatures also appear, showing that the ecosystem here is gradually stabilizing.


Beneath the higher house block, the design team arranged an open outdoor space. This area is used for shared meals, reading, afternoon rests, and gatherings.

The project does not use power poles and overhead power lines on the land. The solar power system provides energy for the entire house, ensuring the landscape between the house, garden, fields, and sky is minimally disrupted.

The wooden structure, gabled roof, and large openings create a feeling close to a traditional farmhouse, while meeting modern living needs.

The interior space is minimalist with furniture to maintain an uninterrupted view of the garden, rice fields, and mountains.

The living space uses exposed wooden structures and matching wood flooring. Furniture is placed against the walls to keep a large open floor space in the center.


The kitchen and dining area connect directly to the outdoor porch through a large opening door system. A table placed in the middle of the room supports food preparation, dining, and daily activities.


The passage on the mezzanine is arranged as a small workspace, placed along the wooden partition to save space.

The bedroom uses matching wooden walls, floors, and frames, creating a seamless envelope for the resting space. Large windows facing the green surroundings bring in natural light and open up views of the farm landscape.
Bich Phuong (according to Archdaily)









Leave a Reply