
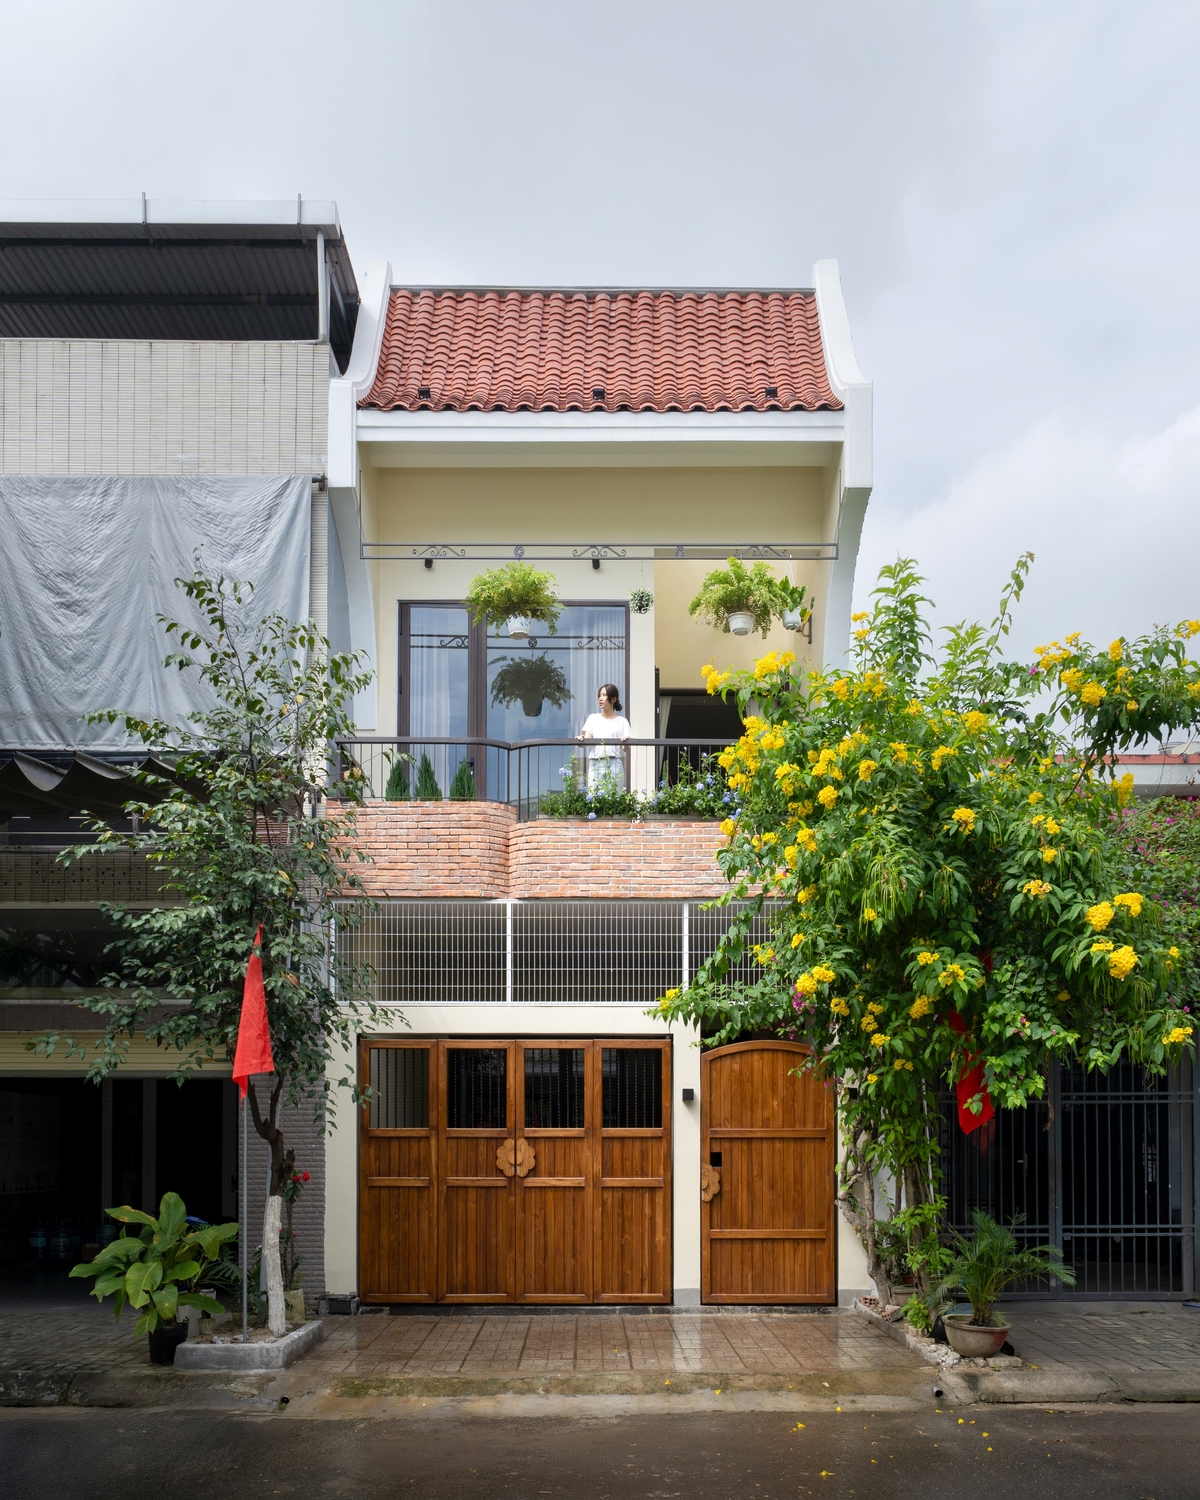
100 m2 townhouse incorporates curved tiled roof into facade
The house in Da Nang combines a tiled roof, raw brick, and wooden doors, creating a living space with a traditional spirit.

The townhouse has an area of 100 square meters, spanning two stories, located in Hoa Xuan, Da Nang City. The owner is a lover of greenery and natural light, wishing to preserve the spirit of a traditional Vietnamese home in the new living space.
The design team treated the facade with red tiles, gently curved at both ends of the roof, combined with raw brick railings and wooden doors. This combination of materials helps the project express a traditional spirit while remaining harmonious with the surrounding residential neighborhood. The overall house aims for warmth, sufficient light, and suitability for modern living.
The townhouse has an area of 100 square meters, spanning two stories, located in Hoa Xuan, Da Nang City. The owner is a lover of greenery and natural light, wishing to preserve the spirit of a traditional Vietnamese home in the new living space.
The design team treated the facade with red tiles, gently curved at both ends of the roof, combined with raw brick railings and wooden doors. This combination of materials helps the project express a traditional spirit while remaining harmonious with the surrounding residential neighborhood. The overall house aims for warmth, sufficient light, and suitability for modern living.

Instead of merely recreating a traditional house, the project focuses on solving the puzzle of integrating tiled roofs, bricks, wood, light, and greenery into daily living spaces.
Instead of merely recreating a traditional house, the project focuses on solving the puzzle of integrating tiled roofs, bricks, wood, light, and greenery into daily living spaces.

The first floor of the house consists of a front yard, a living room, a kitchen, a bedroom, a bathroom, and a laundry area. The common living space is arranged along a longitudinal axis, from the main entrance to the living room, staircase, dining area, and kitchen.
The first floor of the house consists of a front yard, a living room, a kitchen, a bedroom, a bathroom, and a laundry area. The common living space is arranged along a longitudinal axis, from the main entrance to the living room, staircase, dining area, and kitchen.

The living room features a green sofa and a wooden table. Neutral-colored walls, grey tiled floors, and wooden furniture help keep the space neat and tidy.
The living room features a green sofa and a wooden table. Neutral-colored walls, grey tiled floors, and wooden furniture help keep the space neat and tidy.

The living room area is arranged with a low cabinet system running along the wall, combined with greenery and warm lighting.
The living room area is arranged with a low cabinet system running along the wall, combined with greenery and warm lighting.

A skylight is positioned near the staircase, bringing light down into the middle of the house. This light well helps reduce the feeling of depth in the townhouse, while supporting natural ventilation for the living room and kitchen.
A skylight is positioned near the staircase, bringing light down into the middle of the house. This light well helps reduce the feeling of depth in the townhouse, while supporting natural ventilation for the living room and kitchen.

The kitchen area is connected to the dining table. The kitchen walls are tiled in green, with a wooden cabinet system running along two sides, combined with a long wooden bench-style dining table to save usable space. A small arched doorway with a yellow curtain creates a transition point between the kitchen and the utility area.
The kitchen area is connected to the dining table. The kitchen walls are tiled in green, with a wooden cabinet system running along two sides, combined with a long wooden bench-style dining table to save usable space. A small arched doorway with a yellow curtain creates a transition point between the kitchen and the utility area.

Greenery appears on the facade, balcony, living room, kitchen, and transitional corners. Instead of creating a single dedicated garden, the design team distributed plants in small spots to increase breathing space for the house.
Greenery appears on the facade, balcony, living room, kitchen, and transitional corners. Instead of creating a single dedicated garden, the design team distributed plants in small spots to increase breathing space for the house.

The second floor consists of two bedrooms, a study room, a bathroom, and an altar area. The rooms are arranged around the void to receive indirect light. The workspace is placed next to the open space, featuring a long desk, shelves, and a small window to enhance ventilation.
The second floor consists of two bedrooms, a study room, a bathroom, and an altar area. The rooms are arranged around the void to receive indirect light. The workspace is placed next to the open space, featuring a long desk, shelves, and a small window to enhance ventilation.

The bedroom uses a wooden headboard extending along the wall, combined with large glass doors and breeze blocks on the outside. This layer of blocks helps bring in light, create privacy, and reduce direct sunlight.

The bedroom uses a wooden headboard extending along the wall, combined with large glass doors and breeze blocks on the outside. This layer of blocks helps bring in light, create privacy, and reduce direct sunlight.
The bedroom uses a wooden headboard extending along the wall, combined with large glass doors and breeze blocks on the outside. This layer of blocks helps bring in light, create privacy, and reduce direct sunlight.

The bathroom features green-tiled walls combined with reeded glass partitions to enhance privacy.
The bathroom features green-tiled walls combined with reeded glass partitions to enhance privacy.
Bich Phuong
Design and construction unit: Luklak Architects Da Nang









Leave a Reply