
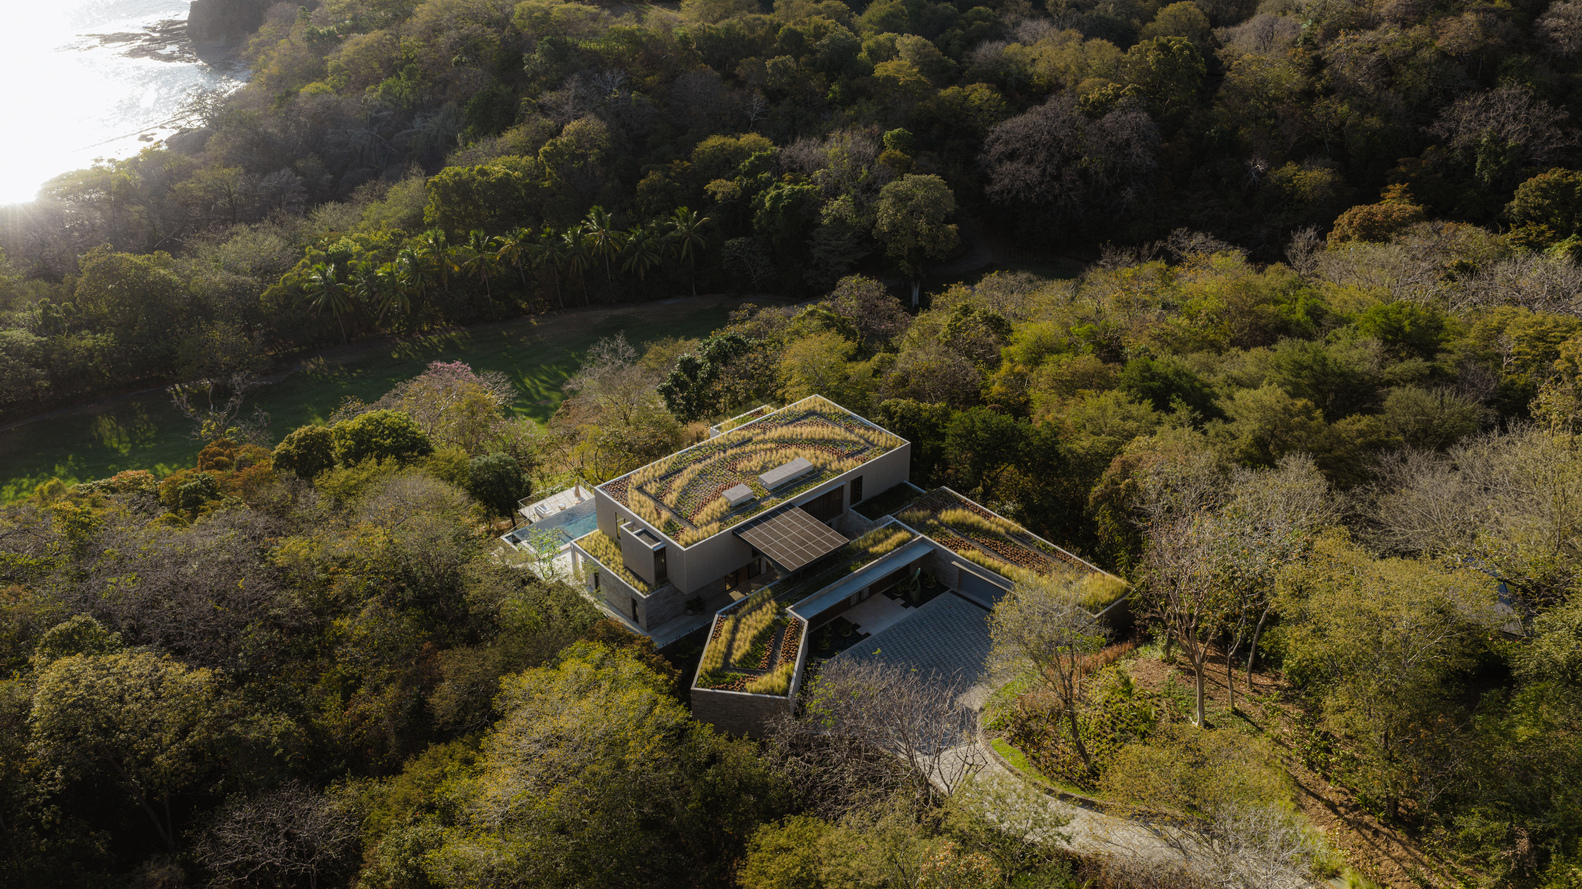
A 1,600-square-meter hillside villa with a green roof
The house is situated on sloping terrain, utilizing a green roof and sustainable materials to reduce the impact of the sun and sea breeze.

The villa has an area of 1,600 square meters, located on a hillside on the Papagayo Peninsula (Costa Rica), facing the Pacific Ocean. Instead of placing the house at the highest point of the plot, the design team positioned the structure in the middle of the slope. This layout allows residents to view the hillside, greenery, and the ocean in sequence.
The villa has an area of 1,600 square meters, located on a hillside on the Papagayo Peninsula (Costa Rica), facing the Pacific Ocean. Instead of placing the house at the highest point of the plot, the design team positioned the structure in the middle of the slope. This layout allows residents to view the hillside, greenery, and the ocean in sequence.

Viewed from above, the villa features a “fifth facade” which is a continuous green roof system.

Viewed from above, the villa features a “fifth facade” which is a continuous green roof system.
Viewed from above, the villa features a “fifth facade” which is a continuous green roof system.

The plant-covered roof helps extend the surrounding vegetation onto the structure, while also assisting with thermal insulation, rainwater retention, and enhancing ecological connectivity on the hillside.
The plant-covered roof helps extend the surrounding vegetation onto the structure, while also assisting with thermal insulation, rainwater retention, and enhancing ecological connectivity on the hillside.

The project is located in an area with strong sea winds, salty air, intense sunlight, and distinct wet and dry seasons. The design team arranged the building blocks to follow the slope of the hill and used weather-resistant materials to adapt to the climate.
The project is located in an area with strong sea winds, salty air, intense sunlight, and distinct wet and dry seasons. The design team arranged the building blocks to follow the slope of the hill and used weather-resistant materials to adapt to the climate.

The villa consists of multiple terraced blocks to meet the 10-meter height limit regulated by local planning.
The villa consists of multiple terraced blocks to meet the 10-meter height limit regulated by local planning.

The circulation system inside the house is designed with split levels. From the entrance, the owner can go down half a level to reach the common living area, or go up half a level to access the bedroom block.
The circulation system inside the house is designed with split levels. From the entrance, the owner can go down half a level to reach the common living area, or go up half a level to access the bedroom block.

The center of the villa is a large open-plan living area, integrating the kitchen, dining table, and living room. The glass door system can slide open completely, erasing the boundary between the interior and the outdoor landscape.
The center of the villa is a large open-plan living area, integrating the kitchen, dining table, and living room. The glass door system can slide open completely, erasing the boundary between the interior and the outdoor landscape.

One side of the villa faces the sea with a 20-meter-long infinity pool, while the other side opens up to a more sheltered garden.
One side of the villa faces the sea with a 20-meter-long infinity pool, while the other side opens up to a more sheltered garden.

Wooden louvers along the facade filter sunlight and reduce radiation for the rooms behind; glass railings help maintain an unobstructed view between floors.

Wooden louvers along the facade filter sunlight and reduce radiation for the rooms behind; glass railings help maintain an unobstructed view between floors.
Wooden louvers along the facade filter sunlight and reduce radiation for the rooms behind; glass railings help maintain an unobstructed view between floors.

Indoor materials were selected based on durability and climate adaptability, including local stone, concrete, and Kebony modified wood louvers (natural wood treated with heat and bio-based liquid to enhance durability, reduce warping, and resist moisture and decay). Limestone flooring is used throughout to maintain continuity in the interior.
Artwork is placed throughout the sequence of spaces, strengthening the connection between the house, the landscape, and art.
Indoor materials were selected based on durability and climate adaptability, including local stone, concrete, and Kebony modified wood louvers (natural wood treated with heat and bio-based liquid to enhance durability, reduce warping, and resist moisture and decay). Limestone flooring is used throughout to maintain continuity in the interior.
Artwork is placed throughout the sequence of spaces, strengthening the connection between the house, the landscape, and art.

The wooden-paved terrace opens directly from the common living space, featuring outdoor furniture arranged amidst patches of grass.
The wooden-paved terrace opens directly from the common living space, featuring outdoor furniture arranged amidst patches of grass.

The ocean-facing bedroom features large sliding glass doors, connecting to the balcony and bringing in natural light.
The ocean-facing bedroom features large sliding glass doors, connecting to the balcony and bringing in natural light.

Sunlight is filtered through the veranda’s louver system, creating parallel light patterns on the walls, bed, and bedroom floor. This solution helps reduce direct sunlight while still maintaining an open view of the ocean.

Sunlight is filtered through the veranda’s louver system, creating parallel light patterns on the walls, bed, and bedroom floor. This solution helps reduce direct sunlight while still maintaining an open view of the ocean.
Sunlight is filtered through the veranda’s louver system, creating parallel light patterns on the walls, bed, and bedroom floor. This solution helps reduce direct sunlight while still maintaining an open view of the ocean.

The bathroom separates the wet area with a transparent glass partition, featuring a freestanding bathtub in the center. Light-colored tiles, a wooden vanity, and a glass door for natural light help the space maintain a material tone consistent with the overall villa.
The bathroom separates the wet area with a transparent glass partition, featuring a freestanding bathtub in the center. Light-colored tiles, a wooden vanity, and a glass door for natural light help the space maintain a material tone consistent with the overall villa.

According to the design team, the project focuses on topography, climate, and the living experience rather than creating a prominent building block on the site. The project demonstrates how to organize a large-scale residence on sloping terrain using passive solutions such as green roofs, courtyards, split levels, natural ventilation, and materials that withstand the marine climate.
According to the design team, the project focuses on topography, climate, and the living experience rather than creating a prominent building block on the site. The project demonstrates how to organize a large-scale residence on sloping terrain using passive solutions such as green roofs, courtyards, split levels, natural ventilation, and materials that withstand the marine climate.
Bich Phuong (according to Archdaily)









Leave a Reply