
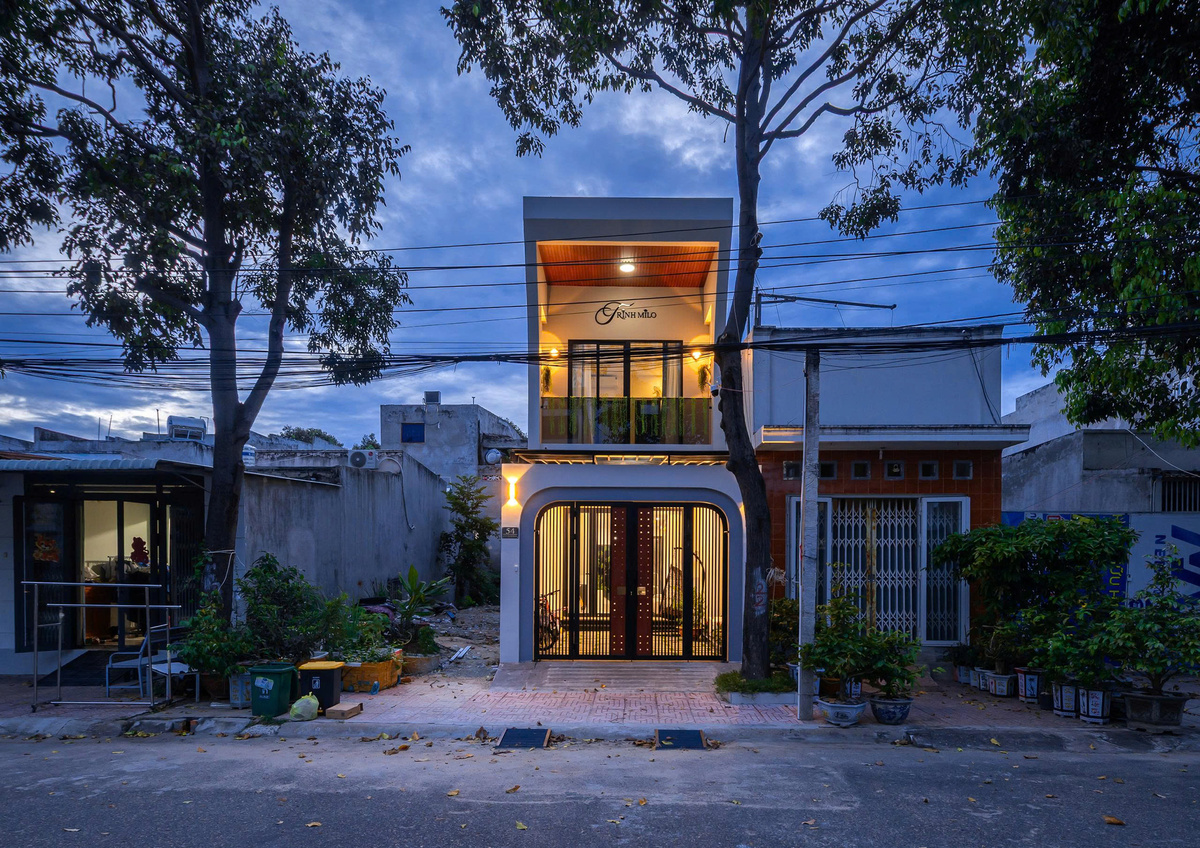
The two-story house in Lam Dong is designed to be fully functional and enhance ventilation with front and back yards.

The project is located in a residential area in Phu Thuy Ward, Lam Dong Province, built on a 4 x 20 m plot. The house is home to a couple and their two young children, with the requirement of optimizing space, providing enough private bedrooms, parking space, and open areas.
The design team chose a modern, minimalist style, limiting decorative details. The facade of the house uses neat shapes, combining glass doors and balconies to reduce the heavy feeling of a tube house.

According to the design team, the main criterion of the project is just enough: sufficient usable area, convenience, controlled construction costs, and a cozy living space for a family of four.

The ground floor of the house consists of a front yard, a living room, a kitchen-dining area, a restroom, and a backyard.

The front yard is designed with enough space for car and motorbike parking, while also acting as a buffer zone before entering the main space. The canopy uses solid polycarbonate sheets, helping this area receive natural light while blocking rain and wind.

The living room, kitchen, and dining table are arranged in a continuous layout on the same axis, reducing partitions to increase the usable area.

The staircase is placed against the wall, combined with a dark glass railing, creating a highlight in the space dominated by white and gray tones.

The kitchen area uses an I-shaped cabinet system combined with a kitchen island, making it convenient for cooking and increasing storage space.

The dining table is placed near the backyard, providing additional light, wind, and a view of the green space.

The backyard area is arranged as a buffer zone to bring light and ventilation into the house.

The upper floor consists of three bedrooms, two bathrooms, a laundry area, and a balcony. All bedrooms have large glass doors or openings to let in light.


The master bedroom faces the balcony, utilizing the greenery in front of the house as a visual buffer.


The two children’s bedrooms are designed with study desks, wardrobes, and open shelves according to their usage needs.


The colors in the rooms are accented with pink or blue patches on the beds, study areas, and cabinet systems.

The bathroom uses light gray wall tiles combined with a black-framed glass partition to separate the walk-in shower area.


Floor plans of the first and second floors of the project.
Bich Phuong
Design and construction unit: Hai An Architecture and Construction
Design team: Architect Le Duc Hai, Nguyen Thi Giang
Photos: Minq Bui









Leave a Reply