
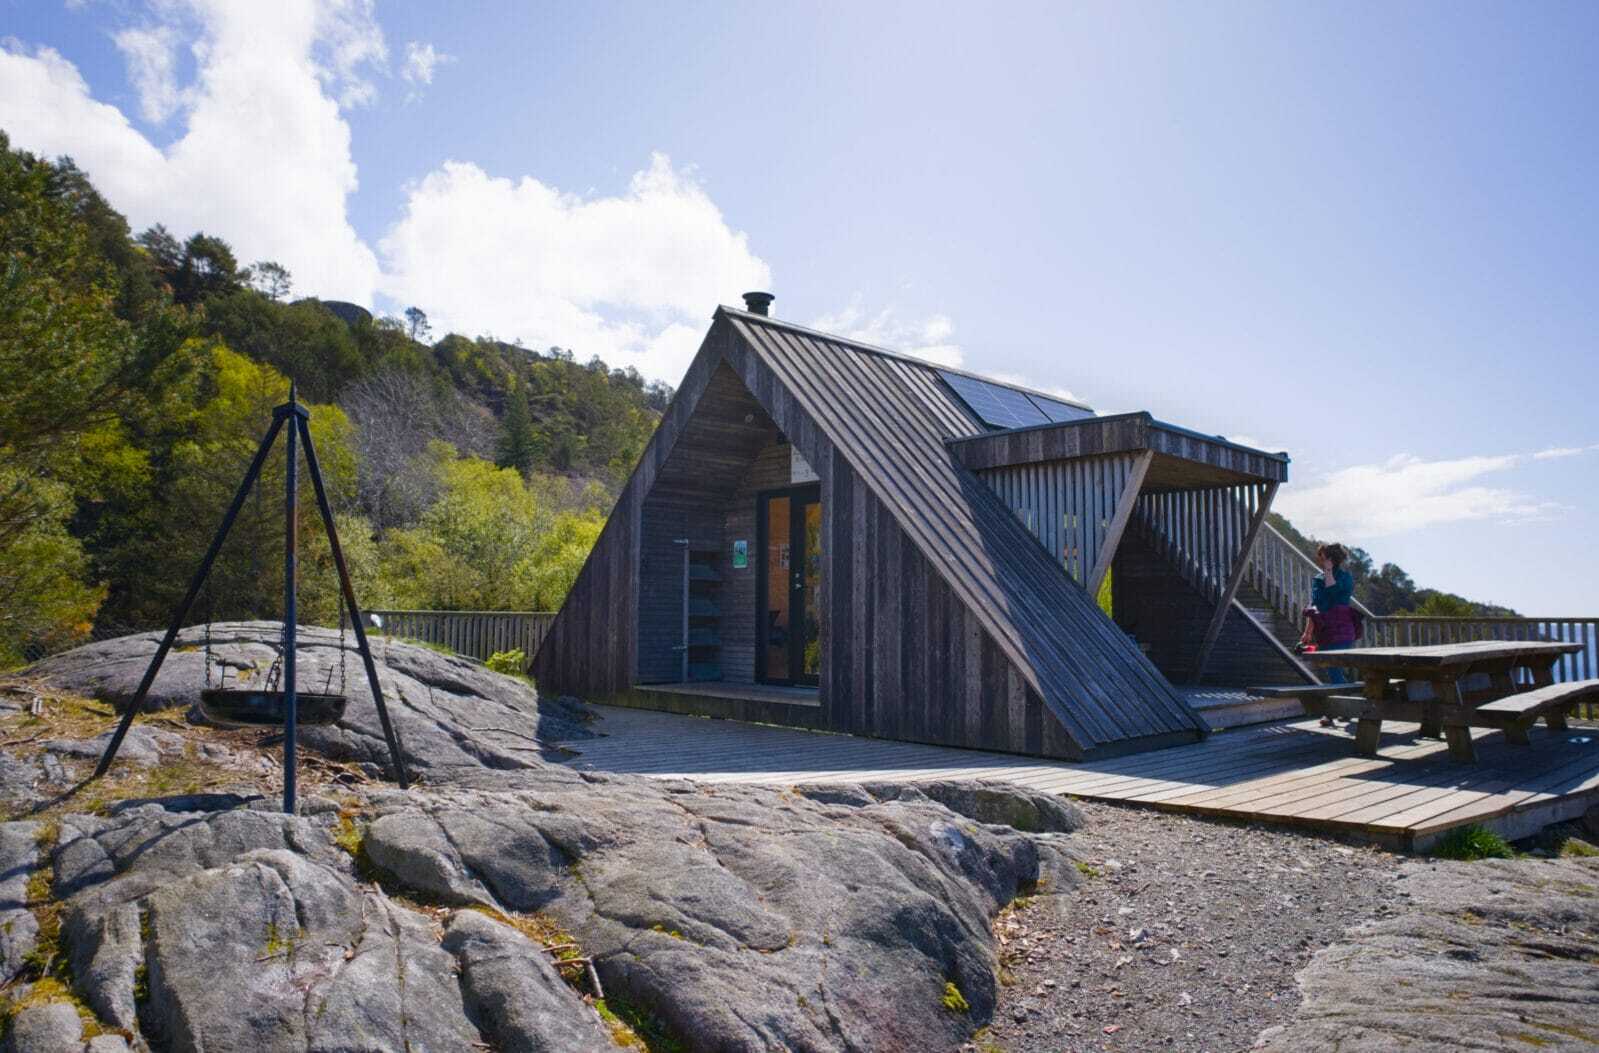
Norwegian cabin culture: Living amidst nature
Norwegian cabin culture: Living amidst nature
Cabins are not just weekend retreats but also reflect how Norwegians maintain a connection with forests, mountains, and the sea.

In Norway, cabins play an important role in the holiday culture. According to the Financial Times, about 17% of the Norwegian population owns a holiday cabin. They often use cabins when leaving urban areas, skiing in winter, or spending weekends in summer.
The concept of a cabin (hytte in Norwegian) emerged in the late 19th century when the urban class began building small houses in the countryside for relaxation. Over time, cabins became part of the Norwegian lifestyle. Many families have owned cabins across generations, using them as gathering places for weekends, Christmas, or summer vacations.
In Norway, cabins play an important role in the holiday culture. According to the Financial Times, about 17% of the Norwegian population owns a holiday cabin. They often use cabins when leaving urban areas, skiing in winter, or spending weekends in summer.
The concept of a cabin (hytte in Norwegian) emerged in the late 19th century when the urban class began building small houses in the countryside for relaxation. Over time, cabins became part of the Norwegian lifestyle. Many families have owned cabins across generations, using them as gathering places for weekends, Christmas, or summer vacations.

Traditional cabins are usually made of wood, using local materials, and are just large enough for basic living. Modern cabin designs still preserve this spirit but incorporate large glass panels, lightweight structures, and energy-saving solutions.
Below are some impressively designed cabins in Norway.
Traditional cabins are usually made of wood, using local materials, and are just large enough for basic living. Modern cabin designs still preserve this spirit but incorporate large glass panels, lightweight structures, and energy-saving solutions.
Below are some impressively designed cabins in Norway.

Mountain-clinging cabins: This project consists of 6 cabins located outside Andalsnes, a famous climbing area in Norway. The project overlooks the Romsdalen valley and adapts its shape to the sloping terrain.
Instead of leveling the ground, the design team divided the project into small blocks, offset along the mountainside. This approach helps the cabins reduce their impact on the landscape while creating multiple viewpoints of the mountains and valley.
Mountain-clinging cabins: This project consists of 6 cabins located outside Andalsnes, a famous climbing area in Norway. The project overlooks the Romsdalen valley and adapts its shape to the sloping terrain.
Instead of leveling the ground, the design team divided the project into small blocks, offset along the mountainside. This approach helps the cabins reduce their impact on the landscape while creating multiple viewpoints of the mountains and valley.

Each cabin has an area of 80 square meters, featuring a compact layout with a kitchen-living room area, 3 bedrooms, 2 bathrooms, and a large cabinet system. This functional division prioritizes short-term accommodation needs while ensuring enough living space for a family or small group.
The interior space uses wood as the main material. Large windows open up views of the forest and valley, while bringing natural light into the common living area.

Each cabin has an area of 80 square meters, featuring a compact layout with a kitchen-living room area, 3 bedrooms, 2 bathrooms, and a large cabinet system. This functional division prioritizes short-term accommodation needs while ensuring enough living space for a family or small group.
The interior space uses wood as the main material. Large windows open up views of the forest and valley, while bringing natural light into the common living area.

Each cabin has an area of 80 square meters, featuring a compact layout with a kitchen-living room area, 3 bedrooms, 2 bathrooms, and a large cabinet system. This functional division prioritizes short-term accommodation needs while ensuring enough living space for a family or small group.
The interior space uses wood as the main material. Large windows open up views of the forest and valley, while bringing natural light into the common living area.
Each cabin has an area of 80 square meters, featuring a compact layout with a kitchen-living room area, 3 bedrooms, 2 bathrooms, and a large cabinet system. This functional division prioritizes short-term accommodation needs while ensuring enough living space for a family or small group.
The interior space uses wood as the main material. Large windows open up views of the forest and valley, while bringing natural light into the common living area.

Modern style cabin: This weekend retreat is located in a coastal area of the municipality of Notteroy, Oslo Fjord, Norway. The plot has a narrow width as it lies between a street and a pier, featuring complex sloping terrain and wide sea views. The design team chose to follow the terrain instead of leveling the land.
Modern style cabin: This weekend retreat is located in a coastal area of the municipality of Notteroy, Oslo Fjord, Norway. The plot has a narrow width as it lies between a street and a pier, featuring complex sloping terrain and wide sea views. The design team chose to follow the terrain instead of leveling the land.

The layout is arranged over two floors. The living area is located in the central volume, expanding the view and connecting with the landscape. A glass facade system running along the length helps the spaces capture light. In summer, the windows can be fully opened.
In terms of structure, the project consists of two main parts. The lower part consists of concrete and stone walls, which serve to retain the soil and provide support. The upper part uses a lightweight structure of wood and metal.

The layout is arranged over two floors. The living area is located in the central volume, expanding the view and connecting with the landscape. A glass facade system running along the length helps the spaces capture light. In summer, the windows can be fully opened.
In terms of structure, the project consists of two main parts. The lower part consists of concrete and stone walls, which serve to retain the soil and provide support. The upper part uses a lightweight structure of wood and metal.

The layout is arranged over two floors. The living area is located in the central volume, expanding the view and connecting with the landscape. A glass facade system running along the length helps the spaces capture light. In summer, the windows can be fully opened.
In terms of structure, the project consists of two main parts. The lower part consists of concrete and stone walls, which serve to retain the soil and provide support. The upper part uses a lightweight structure of wood and metal.
The layout is arranged over two floors. The living area is located in the central volume, expanding the view and connecting with the landscape. A glass facade system running along the length helps the spaces capture light. In summer, the windows can be fully opened.
In terms of structure, the project consists of two main parts. The lower part consists of concrete and stone walls, which serve to retain the soil and provide support. The upper part uses a lightweight structure of wood and metal.

Viking boat-inspired cabin: The 112-square-meter project in Randaberg, southern Norway, was inspired by Viking-era shipbuilding techniques.
The main feature of the cabin lies in its wooden structural system using tree trunks, mimicking the load-bearing framework of a Viking longship. The roof curves according to the surrounding rocky terrain, helping the project reduce the feeling of being detached from the landscape. The stone foundation elevates the cabin off the ground while creating a wide viewpoint overlooking the coast.
Viking boat-inspired cabin: The 112-square-meter project in Randaberg, southern Norway, was inspired by Viking-era shipbuilding techniques.
The main feature of the cabin lies in its wooden structural system using tree trunks, mimicking the load-bearing framework of a Viking longship. The roof curves according to the surrounding rocky terrain, helping the project reduce the feeling of being detached from the landscape. The stone foundation elevates the cabin off the ground while creating a wide viewpoint overlooking the coast.

Inside the house, the wooden interior exposes the grain, combined with the changing light throughout the day, creating a feeling close to a traditional Nordic retreat while maintaining a contemporary architectural language.

Inside the house, the wooden interior exposes the grain, combined with the changing light throughout the day, creating a feeling close to a traditional Nordic retreat while maintaining a contemporary architectural language.

Inside the house, the wooden interior exposes the grain, combined with the changing light throughout the day, creating a feeling close to a traditional Nordic retreat while maintaining a contemporary architectural language.
Inside the house, the wooden interior exposes the grain, combined with the changing light throughout the day, creating a feeling close to a traditional Nordic retreat while maintaining a contemporary architectural language.

Cabin hidden in the sand dunes: The cabin is located in Byberg, Rogaland, Norway, on the edge of grass-covered sand dunes. The design goal of the cabin is to blend the house into the landscape, creating the feeling that the structure grows as an extension of the dunes. At the same time, the interior space still maintains a direct connection with nature and a wide view of the sea.
Cabin hidden in the sand dunes: The cabin is located in Byberg, Rogaland, Norway, on the edge of grass-covered sand dunes. The design goal of the cabin is to blend the house into the landscape, creating the feeling that the structure grows as an extension of the dunes. At the same time, the interior space still maintains a direct connection with nature and a wide view of the sea.

Despite its small area, the cabin feels airy thanks to the glass wall system and windows separating the functional areas. The interior space is organized into different usage zones within an open floor plan.
The ceiling uses curved oak slats to suggest the movement of sea waves. The entire interior and loose furniture are custom-designed in oak, helping the project maintain consistency from structure, ceiling, and walls to tables and chairs.
Despite its small area, the cabin feels airy thanks to the glass wall system and windows separating the functional areas. The interior space is organized into different usage zones within an open floor plan.
The ceiling uses curved oak slats to suggest the movement of sea waves. The entire interior and loose furniture are custom-designed in oak, helping the project maintain consistency from structure, ceiling, and walls to tables and chairs.

Mountain peak day-trip cabin: This is a day-trip cabin for hikers in Hovdenuten, Setesdal region, Norway. The project aims to serve as a stopover for day visitors. From here, visitors can observe the Hovden nature reserve, a grazing area for wild reindeer.
Mountain peak day-trip cabin: This is a day-trip cabin for hikers in Hovdenuten, Setesdal region, Norway. The project aims to serve as a stopover for day visitors. From here, visitors can observe the Hovden nature reserve, a grazing area for wild reindeer.

The design team chose to hide the structure in the mountain terrain, avoiding the creation of an architectural volume separated from the landscape. A large glass facade turns the cabin into an observation point rather than just serving as a shelter.
The design team chose to hide the structure in the mountain terrain, avoiding the creation of an architectural volume separated from the landscape. A large glass facade turns the cabin into an observation point rather than just serving as a shelter.
Bich Phuong (according to Archdaily, Wallpaper)









Leave a Reply