
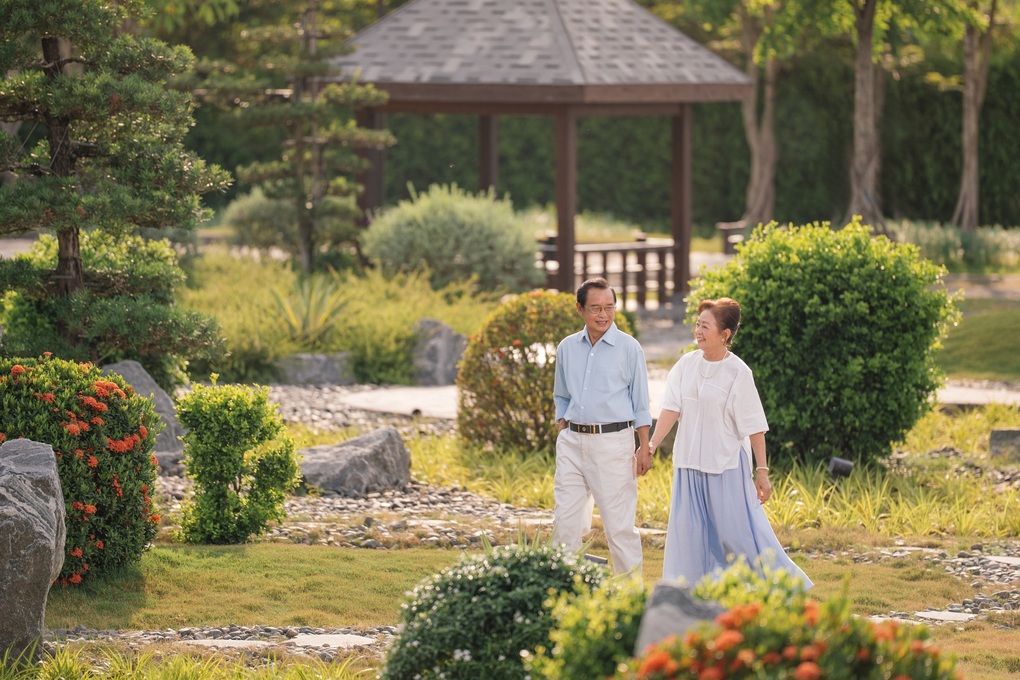
Izumi Canaria is developed as garden townhouses, providing a multi-utility living space for multi-generational families, with handover expected by the end of 2026.
According to developer Nam Long, after the market restructuring phase, the demand for real housing continues to account for a large proportion. However, buyers’ selection criteria have also changed. Instead of just focusing on price or location, many families are looking for a space that can meet the living, relaxation, healthcare, and bonding needs of multiple generations.
This trend contributes to driving well-planned urban areas with utility ecosystems and abundant green spaces to become outstanding choices in the market. A prime example is Izumi City in Dong Nai. The 170-hectare project is developed under an integrated township model, boasting more than 5.5 km of Dong Nai River frontage. The planning aims for a balance between living space, landscape, and a utility system serving various resident groups.
In daily life, the riverside location and green landscape system serve as the foundation for building a relaxing life for the elderly generation. Open spaces, walking paths, and a close-to-nature environment are places for seniors to maintain gentle exercise habits, rest, meet neighbors, while still remaining close to their children and grandchildren.

The Zen Garden along with extended walking paths amidst nature. Photo: Nam Long
The Zen Garden along with extended walking paths amidst nature. Photo: Nam Long
For the young generation of parents, the value of Izumi City lies in the ability to balance work and life. From the urban area, residents can connect to Ho Chi Minh City, Long Thanh Airport, and key trade routes, while the internal utility system supports daily living, family care, and enjoying life after work.
For children, the system of parks, playgrounds, sports fields, international schools, and community spaces contributes to creating an environment for learning, physical activity, and development right within the urban area.
As the second low-rise subdivision of Izumi City, Izumi Canaria is planned with the orientation of “garden townhouses – riverside roads”, combining the private space of each family with the shared utility system of the entire urban area.

Families relaxing in the riverside space at Izumi City. Photo: Nam Long
Families relaxing in the riverside space at Izumi City. Photo: Nam Long
The subdivision includes villas, garden townhouses, and commercial townhouses, meeting various needs from settling down to business exploitation.
With villas and garden townhouses, the front yards, back gardens, wide porches, and green patches become an extension of daily life. It is where grandparents can drink tea, parents find moments of rest after a busy day, and children have an additional safe space to play within their family’s sight. Meanwhile, the commercial townhouse product line is designed to combine living and business needs, helping owners exploit asset value in the long term.
The architecture of Izumi Canaria also prioritizes natural light, ventilation, and connection to the riverside landscape. Along with the walking paths, parks, and community spaces, the subdivision aims for a living environment that balances nature and urban life.

The internal utility system provides young residents with an environment to both play, learn, and develop. Photo: Nam Long
The internal utility system provides young residents with an environment to both play, learn, and develop. Photo: Nam Long
According to the plan, phase 1 of Izumi Canaria is expected to be handed over by the end of this year. The current progress along with the gradually completing utility system is considered a basis for buyers to better visualize the living space as well as their long-term settlement plans in the urban area.
Hoai Phuong









Leave a Reply