
How the World Cup Final Stadium Turned ‘Lacks Personality’ Architecture Into an Advantage
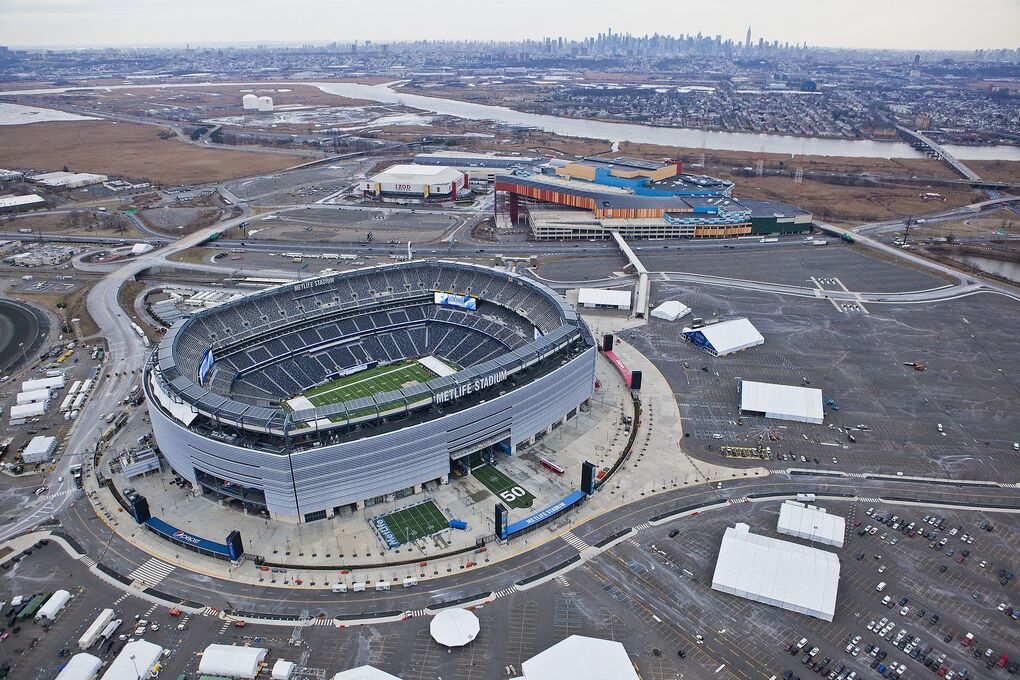
MetLife Stadium – the venue for the 2026 World Cup final – pursued a neutral design instead of a striking shape, helping the building adapt to many types of events.
On the afternoon of July 19 (US time), more than 82,000 spectators will be present at MetLife Stadium (New Jersey) to watch the 2026 World Cup final between Spain and Argentina.
This is the first time a stadium built for the National Football League (NFL) will host a World Cup final match.
Compared to many other modern stadiums, MetLife is not an easy building to impress. The stadium does not have a giant canopy like SoFi Stadium in Los Angeles (USA), a glowing shell like Allianz Arena (Germany), nor does it possess a sculptural structure like the “Bird’s Nest” in Beijing (China).

The form of MetLife Stadium is mainly a simple oval block, surrounded by a steel frame system and silver aluminum louvers. Photo: Anthony Quintano
The form of MetLife Stadium is mainly a simple oval block, surrounded by a steel frame system and silver aluminum louvers. Photo: Anthony Quintano
Right after its inauguration in 2010, the design of MetLife Stadium sparked mixed opinions. Some reviews suggested that the building lacked highlights compared to stadiums built around the same time. Sports news outlet Bleacher Report likened the appearance of MetLife Stadium to “a giant air conditioner”.
However, after more than a decade, that seemingly “safe” choice has proven effective in a different way. Instead of standing out through appearance, MetLife is considered one of the busiest stadiums in the world with 222 events per year.
The difference of the stadium lies not in its architectural geometry, but in its adaptability. This is also the philosophy pursued by the design team right from the inception of the project.
Designed not to belong to a single team
MetLife Stadium was built on the site of the old Giants Stadium with a total investment of about 1.6 billion USD. The building covers an area of nearly 195,000 square meters, with a seating capacity of around 82,500. Right from the design phase, the project faced an unusual requirement. Unlike most stadiums in the US that serve only one club, MetLife is home to both the New York Giants and New York Jets, two football teams with completely different histories, colors, and brand identities.
The goal of the project was not to create a building carrying the identity of either the Giants or the Jets, but to build a “neutral space” for both teams to share for decades. This directly influenced every design decision, from the exterior appearance to the interior space.
Instead of choosing a shell with strong sculpting or tied to the colors of one team, the architects used a steel frame system combined with horizontal aluminum louvers surrounding the building. This form creates a sense of uniformity, minimizes fixed brand identity elements, and is flexible enough to change according to each event.
The identity of each team is expressed primarily through the lighting system. When the Giants play, the building facade turns blue. For Jets games, the entire LED system switches to green. Signage, graphics, digital boards, and many interior details are changed accordingly.
This choice prevented MetLife from creating a strong visual impact like many stadiums of its era. In return, the facility avoided the risk of quickly becoming obsolete when owners, sponsors, or usage requirements change.
After more than 15 years, the aluminum skin remains almost identical, while the lighting system, signage, and identity elements are continuously updated according to each operation phase.

A performance at MetLife Stadium shows the facility’s ability to convert from a sports stadium into a large-scale performance space. Photo: Mark Surridge
A performance at MetLife Stadium shows the facility’s ability to convert from a sports stadium into a large-scale performance space. Photo: Mark Surridge
Neutral architecture helps extend the building’s lifecycle
The design philosophy set the stage for MetLife to adapt to a variety of events, from American football and international soccer to large-scale performance tours. The peak of this transformation is the facility being selected by FIFA to host the 2026 World Cup final, despite not originally being built for soccer.
Not only in its identity system, MetLife was optimized for multi-event use right from its operational structure.
Service areas, functional rooms, media areas, and hospitality spaces are arranged in a flexible layout, allowing adjustments based on the scale of each event. Advertising boards, directional signage, sponsor identification, and commercial items are also designed modularly for easy replacement without affecting the building structure.
This is a key differentiator from many previous generation stadiums, where most spaces were designed around a single team or league. With MetLife, architecture serves as a “background frame”, while the identity of each event is created through lighting, graphics, and adaptable brand systems.
After more than 15 years of operation, this direction has demonstrated clear effectiveness. In addition to two annual NFL seasons, MetLife regularly hosts international soccer matches, Copa América, Gold Cup, concerts by Taylor Swift, Beyoncé, Ed Sheeran, Bruce Springsteen, alongside many events drawing over 80,000 spectators.

FIFA chose MetLife not because the facility has striking architecture, but because of its ability to simultaneously meet requirements for capacity, traffic infrastructure, operations, and functional conversion. Photo: Matt Swensen
FIFA chose MetLife not because the facility has striking architecture, but because of its ability to simultaneously meet requirements for capacity, traffic infrastructure, operations, and functional conversion. Photo: Matt Swensen
‘Transforming’ from an NFL stadium into the World Cup final venue
Although selected to host the 2026 World Cup final between Spain and Argentina, MetLife Stadium still had to undergo a major renovation to meet FIFA standards.
This stadium was originally designed for American football with artificial turf and field dimensions significantly different from soccer. While the stadium features sidelines and seating layouts close to the field to optimize the viewing experience, FIFA requires a pitch measuring 105 x 68 meters along with a surrounding safety zone.
To meet this standard, organizers removed approximately 1,740 seats in the four corners of the lower bowl, creating additional space for the technical area and buffer zone around the pitch. These seats were designed modularly, allowing removal and reinstallation without affecting the load-bearing structure of the facility.

The entire artificial turf surface was replaced with natural grass as required by FIFA. Photo: Matt Swensen
The entire artificial turf surface was replaced with natural grass as required by FIFA. Photo: Matt Swensen
The identity system also changes completely during the tournament. Under FIFA regulations, the commercial name MetLife Stadium is temporarily not used. The facility is officially referred to as New York New Jersey Stadium, and all sponsor signage outside the FIFA ecosystem is covered or removed.
These changes all take place on the existing structure. After the World Cup, the grass, seating, and identity system can be restored so that the stadium can continue to serve the NFL season without major renovation.
Bich Phuong (compiled)









Leave a Reply