
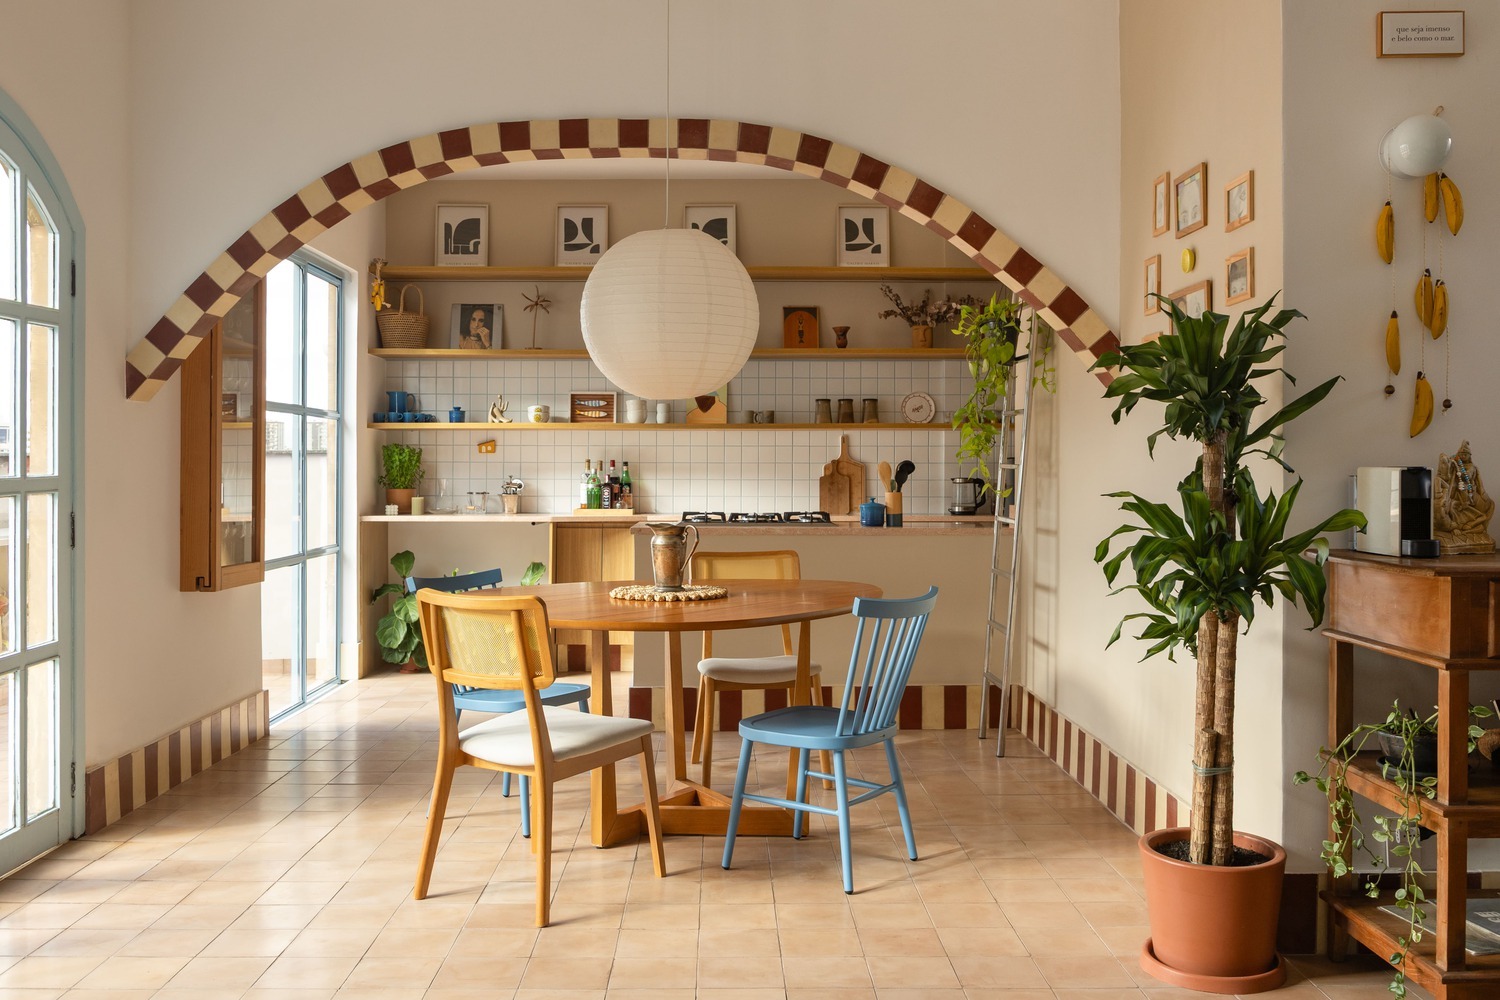
A 180-square-meter penthouse designed to feel like a ground-floor house
Instead of pursuing the typical luxury of a penthouse, the project prioritizes a cozy living space with natural materials.

The 180-square-meter penthouse, located in the Botafogo neighborhood of Rio de Janeiro (Brazil), is owned by a young actor and theater director. The owner wanted a living space that feels as warm and close as a ground-floor house. A preference for striped patterns became the guiding concept throughout the design process.
A penthouse is a type of apartment located on the top floor of a building, usually featuring a large area, a spacious balcony or terrace, and open views. The project meets these characteristics with its generous size and outdoor balcony. However, instead of emphasizing the usual luxury, it was designed to create a sense of intimacy through raw materials, cement tile flooring, and collected furniture.
The 180-square-meter penthouse, located in the Botafogo neighborhood of Rio de Janeiro (Brazil), is owned by a young actor and theater director. The owner wanted a living space that feels as warm and close as a ground-floor house. A preference for striped patterns became the guiding concept throughout the design process.
A penthouse is a type of apartment located on the top floor of a building, usually featuring a large area, a spacious balcony or terrace, and open views. The project meets these characteristics with its generous size and outdoor balcony. However, instead of emphasizing the usual luxury, it was designed to create a sense of intimacy through raw materials, cement tile flooring, and collected furniture.

Before the renovation, the previous owner raised the living room and kitchen floors to prevent rainwater from flooding in from the balcony, which created multiple split levels inside. The architect brought the entire living space to the same level, maintaining a step only at the balcony door and addressing the drainage system in the outdoor area. This solution resolved the risk of water intrusion while creating a seamless floor surface for the apartment.
Before the renovation, the previous owner raised the living room and kitchen floors to prevent rainwater from flooding in from the balcony, which created multiple split levels inside. The architect brought the entire living space to the same level, maintaining a step only at the balcony door and addressing the drainage system in the outdoor area. This solution resolved the risk of water intrusion while creating a seamless floor surface for the apartment.

Arched openings define functional zones instead of built walls. This detail maintains open sightlines while creating a transition point between the living room and the dining area.
Arched openings define functional zones instead of built walls. This detail maintains open sightlines while creating a transition point between the living room and the dining area.

Striped patterns appear in varying degrees in each area.
Striped patterns appear in varying degrees in each area.

In the common living area, cream and red cement tiles were cut into strips, running along the baseboards and framing the arched doorways. The entire floor of the living room, dining area, and hallway is paved with cappuccino-colored cement tiles. The matte finish and neutral tones evoke the feeling of a courtyard, meeting the client’s request for a ground-floor house vibe.
In the common living area, cream and red cement tiles were cut into strips, running along the baseboards and framing the arched doorways. The entire floor of the living room, dining area, and hallway is paved with cappuccino-colored cement tiles. The matte finish and neutral tones evoke the feeling of a courtyard, meeting the client’s request for a ground-floor house vibe.

The built-in TV console is clad in green ceramic tiles, matching the windows and other color accents throughout the apartment.
The built-in TV console is clad in green ceramic tiles, matching the windows and other color accents throughout the apartment.

Wooden furniture, plants, paintings, and a music record collection were kept after the renovation, contributing to the personalization of the space. The architect prioritized combining custom-made furniture with existing items rather than replacing everything after the renovation process.

Wooden furniture, plants, paintings, and a music record collection were kept after the renovation, contributing to the personalization of the space. The architect prioritized combining custom-made furniture with existing items rather than replacing everything after the renovation process.
Wooden furniture, plants, paintings, and a music record collection were kept after the renovation, contributing to the personalization of the space. The architect prioritized combining custom-made furniture with existing items rather than replacing everything after the renovation process.

The kitchen features a combination of tea-rose pink marble countertops and wooden cabinetry.

The kitchen features a combination of tea-rose pink marble countertops and wooden cabinetry.

The kitchen features a combination of tea-rose pink marble countertops and wooden cabinetry.
The kitchen features a combination of tea-rose pink marble countertops and wooden cabinetry.

A kitchen island is placed at the center of the kitchen. The kitchen cabinets are custom-designed according to the existing space, utilizing the height to maximize storage capacity.
A kitchen island is placed at the center of the kitchen. The kitchen cabinets are custom-designed according to the existing space, utilizing the height to maximize storage capacity.

The dining area is placed between the living room and the kitchen, serving as the main connection point of the common living space. A wooden dining table paired with colorful chairs and a paper pendant light creates a highlight for this area.

The dining area is placed between the living room and the kitchen, serving as the main connection point of the common living space. A wooden dining table paired with colorful chairs and a paper pendant light creates a highlight for this area.
The dining area is placed between the living room and the kitchen, serving as the main connection point of the common living space. A wooden dining table paired with colorful chairs and a paper pendant light creates a highlight for this area.

Right at the entrance, a tiled bench provides a seat for changing shoes and welcoming guests.
Right at the entrance, a tiled bench provides a seat for changing shoes and welcoming guests.

Custom-designed cabinets are combined with rustic tables and chairs and secondhand furniture. Books, paintings, ceramics, and souvenirs continue to be kept after the renovation.
Custom-designed cabinets are combined with rustic tables and chairs and secondhand furniture. Books, paintings, ceramics, and souvenirs continue to be kept after the renovation.

The bedroom features soft colors to keep the resting space visually uncluttered.
The bedroom features soft colors to keep the resting space visually uncluttered.

Built-in wooden wardrobes, a full-length mirror, and wall lamps are neatly arranged to meet storage needs while maintaining a consistent design language throughout the apartment.

Built-in wooden wardrobes, a full-length mirror, and wall lamps are neatly arranged to meet storage needs while maintaining a consistent design language throughout the apartment.
Built-in wooden wardrobes, a full-length mirror, and wall lamps are neatly arranged to meet storage needs while maintaining a consistent design language throughout the apartment.

Apartment floor plan.
Apartment floor plan.
Bich Phuong (according to Archdaily) Design unit: Huma Arquitetura Photos: Leila Viegas









Leave a Reply