
Renovating a degraded 80 m2 apartment into a minimalist, modern space
Renovating a degraded 80 m2 apartment into a minimalist, modern space
From a dark, degraded space, the apartment was refreshed by the architect towards an open design, helping to increase light and connection between rooms.

The 80 m2 apartment in Hanoi was renovated and designed in a Taiwanese interior style. A neutral color palette, wood materials, and monolithic furniture systems were used by the architect throughout the project.
The 80 m2 apartment in Hanoi was renovated and designed in a Taiwanese interior style. A neutral color palette, wood materials, and monolithic furniture systems were used by the architect throughout the project.

The project is located in an apartment building that has been in use for many years, with degraded walls and mold appearing. The old layout of the apartment was disjointed, limiting natural light and not meeting the family’s needs. The design team stripped the old finishes, then plastered and repainted all walls in light colors. Glass blocks were added in several spots to bring light deep inside while maintaining privacy.
The project is located in an apartment building that has been in use for many years, with degraded walls and mold appearing. The old layout of the apartment was disjointed, limiting natural light and not meeting the family’s needs. The design team stripped the old finishes, then plastered and repainted all walls in light colors. Glass blocks were added in several spots to bring light deep inside while maintaining privacy.

The common living space in the apartment, including the living room, dining table, and kitchen, is organized in an open-plan layout. This arrangement creates a continuous line of sight from the entrance to the balcony, reducing the feeling of division and providing more play space for children.
The common living space in the apartment, including the living room, dining table, and kitchen, is organized in an open-plan layout. This arrangement creates a continuous line of sight from the entrance to the balcony, reducing the feeling of division and providing more play space for children.

The modern minimalist style combined with the spirit of Taiwanese interior design (Taiwan style) is expressed through a color palette of wood brown, beige, and white.
Simplified flat surfaces combined with greenery keep the space neat, while the living room’s glass door system ensures natural light for the entire central area.
The modern minimalist style combined with the spirit of Taiwanese interior design (Taiwan style) is expressed through a color palette of wood brown, beige, and white.
Simplified flat surfaces combined with greenery keep the space neat, while the living room’s glass door system ensures natural light for the entire central area.

The altar area is condensed into a cabinet system combined with a CNC partition featuring lotus patterns. This approach maintains traditional elements while aligning with the apartment’s modern design language.
The altar area is condensed into a cabinet system combined with a CNC partition featuring lotus patterns. This approach maintains traditional elements while aligning with the apartment’s modern design language.

The owner dedicated a part of the balcony for a laundry area. The washer and dryer stacked inside a cabinet system help save space and optimize the laundry area.
The owner dedicated a part of the balcony for a laundry area. The washer and dryer stacked inside a cabinet system help save space and optimize the laundry area.

The Taiwan style spirit is expressed through a warm wood color palette, combined with clean lines and monolithic furniture.

The Taiwan style spirit is expressed through a warm wood color palette, combined with clean lines and monolithic furniture.

The Taiwan style spirit is expressed through a warm wood color palette, combined with clean lines and monolithic furniture.
The Taiwan style spirit is expressed through a warm wood color palette, combined with clean lines and monolithic furniture.

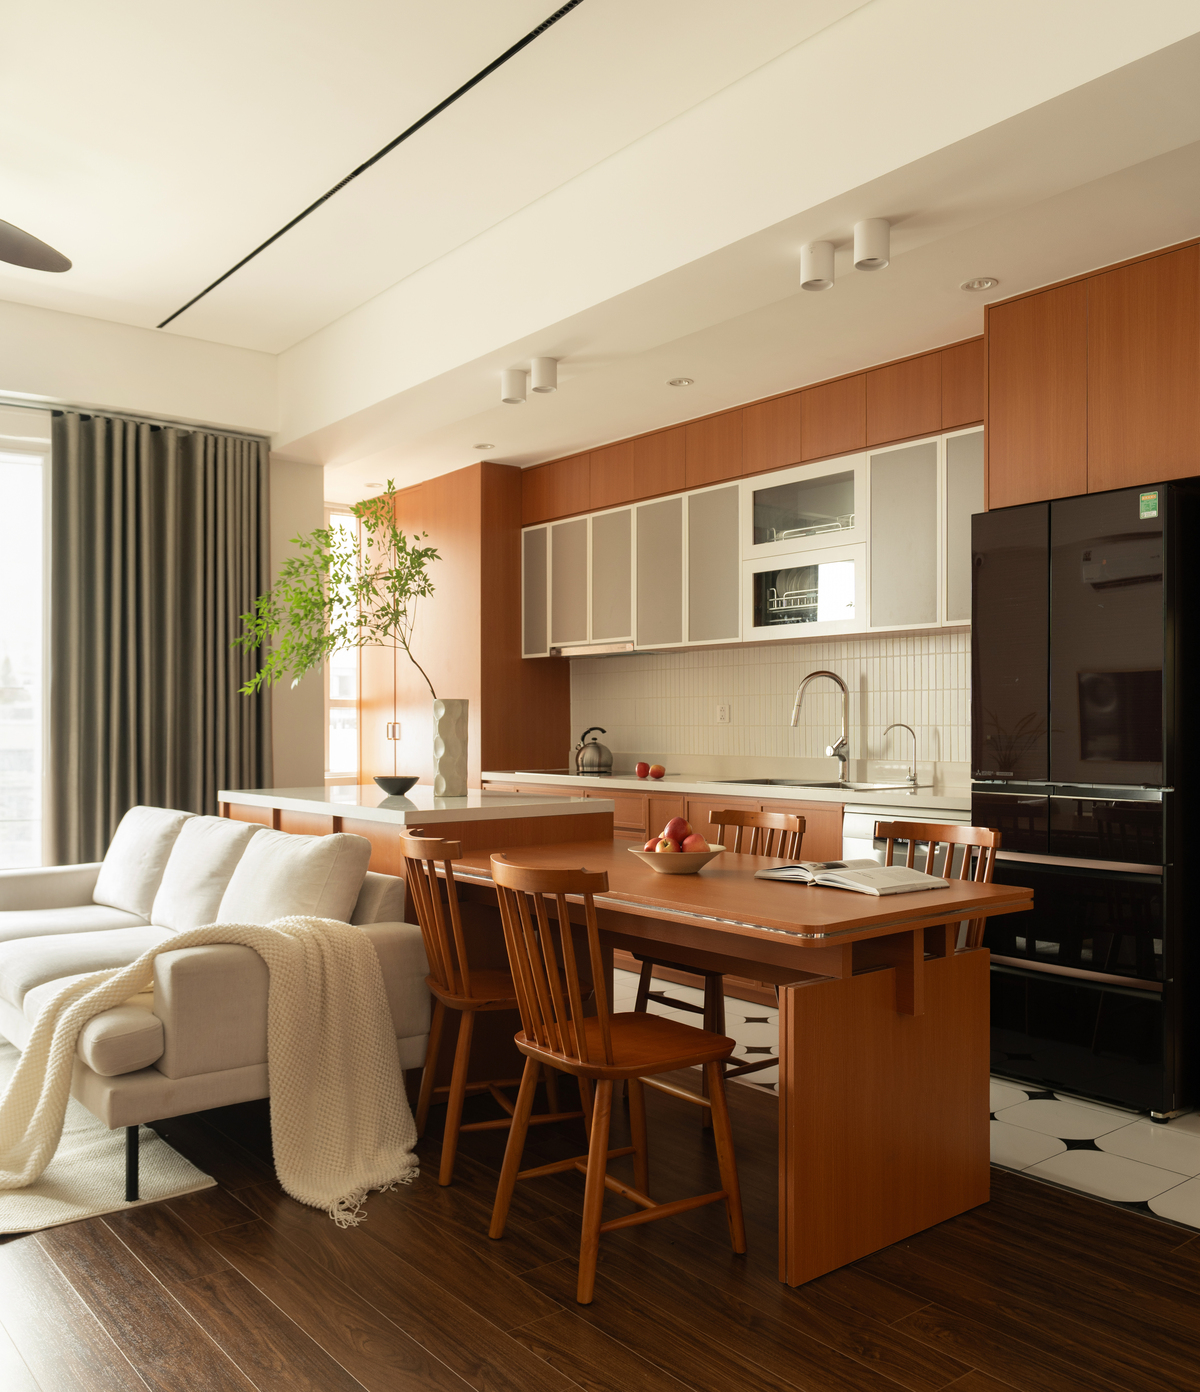
The kitchen area has its cabinet system extended to the ceiling, increasing storage space for utensils. The upper cabinets combine light-colored doors and glass, reducing the heavy feeling of a long stretch of furniture.
The kitchen area has its cabinet system extended to the ceiling, increasing storage space for utensils. The upper cabinets combine light-colored doors and glass, reducing the heavy feeling of a long stretch of furniture.

The kitchen island serves as a prep and storage surface while creating a relative boundary between the cooking area and the living room.
The kitchen island serves as a prep and storage surface while creating a relative boundary between the cooking area and the living room.

The dining table is placed adjacent to it, helping family members maintain interaction during daily activities.

The dining table is placed adjacent to it, helping family members maintain interaction during daily activities.

The dining table is placed adjacent to it, helping family members maintain interaction during daily activities.
The dining table is placed adjacent to it, helping family members maintain interaction during daily activities.

The bedroom also uses white, beige, and wood brown tones. A large window provides natural light for the space.
The bedroom also uses white, beige, and wood brown tones. A large window provides natural light for the space.

The design team reduced decorative elements, prioritizing flat surfaces to overcome the stuffy and heavy feeling of the old state.
The design team reduced decorative elements, prioritizing flat surfaces to overcome the stuffy and heavy feeling of the old state.

The wardrobe system is designed to match the room’s height to save space and limit loose furniture.

The wardrobe system is designed to match the room’s height to save space and limit loose furniture.
The wardrobe system is designed to match the room’s height to save space and limit loose furniture.

The shared bathroom before renovation was located in a narrow corner, lacking ventilation. The design team reorganized its functions, adding a partition combined with patterned cement tiles as a highlight.
The shared bathroom before renovation was located in a narrow corner, lacking ventilation. The design team reorganized its functions, adding a partition combined with patterned cement tiles as a highlight.

The remaining bathroom is designed in a minimalist spirit. Beige tiles are used consistently for both walls and floors.
The remaining bathroom is designed in a minimalist spirit. Beige tiles are used consistently for both walls and floors.
Bich Phuong Design and construction unit: CotS – ConceptS In charge: Architect Duc Binh, Architect Vu Long Photos: Day.la Studio









Leave a Reply