
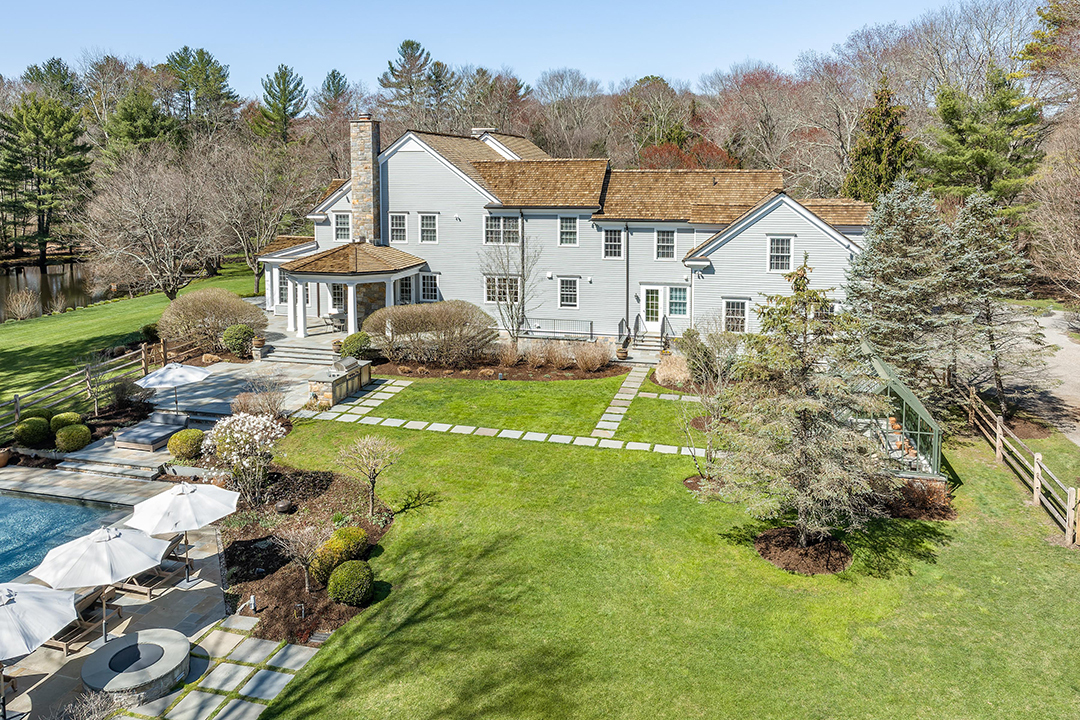
A close-up look at Matt Damon’s 8.5 million USD estate nestled in the woods
The living space is organized like a resort, with the main rooms facing the garden and a wide range of amenities spread across the property.

The lead actor of ‘The Odyssey’, Matt Damon, and his wife, Luciana Barroso, purchased the estate in Bedford, Westchester County, New York (USA) for 8.5 million USD in June 2022. The main house spans approximately 668 square meters, featuring 4 bedrooms, 5 bathrooms, and one half bath. The house was built in 2004 and underwent a major renovation in 2021.

Colonial architecture is a blend of Western architecture, local culture, and regional climatic characteristics. This style is highlighted by features such as balanced symmetry, large windows to catch the breeze, and wide porches.
In this project, Colonial architecture is expressed through the sloped roof forms, horizontal siding, stone chimneys, and multi-pane glass doors. The light gray facade combined with the brown roof and white window frames creates a transition with the surrounding forest landscape. Lawns, stone paths, and manicured shrubs are arranged along the axis from the main house to the pool.

All main functional rooms on the ground floor open to covered porches and patios. This layout shortens the distance between the living, reception areas and the garden, while increasing natural light for the interior.

The entrance hall features a double-height ceiling, a wooden staircase running along one side, and a corridor overlooking from the upper floor. The wall moldings, railings, and large-scale paintings retain classical characteristics, while the glass-legged round table and metal lighting add modern elements.
The interior of the villa utilizes a color palette of white, beige, gray, and wood brown. Light-colored wooden flooring flows continuously between rooms, helping to reduce fragmentation in the large floor plan.

The living room is arranged with a fireplace, a piano, and facing rows of chairs. The multi-pane glass doors on three sides help harvest natural light and open up views of the garden.

Another living room is connected to the kitchen, serving daily needs. A curved sofa, a low table, and armchairs create a cozy seating area around the fireplace.

The kitchen area is organized around a large central island. White cabinets running close to the wall combine with the wooden island, light-colored stone countertops, and a metal range hood, balancing classical details with modern appliances.
The kitchen island integrates a sink and a dishwasher. Two spherical pendant lights provide direct lighting, while the recessed ceiling light system is evenly distributed over the cooking area.

The dining room features a long table in the center, flanked by built-in cabinets and bookshelves. Double glass doors located on the main axis create a symmetrical layout, connecting the dining table with the water feature and the garden.

The master bedroom features a high vaulted ceiling, a large bed, and a seating area by the door. Decorative details are minimized, prioritizing open space and light from the doors opening onto the balcony.


The bathroom uses light-colored stone for the floor and interior. Two vanity areas, a built-in cabinet, a glass shower stall, and a bathtub are separated along the length of the room.

The saltwater pool, measuring approximately 13.7 x 6.7 meters, is set between the lawn and the woods. The stone deck surrounding the pool is combined with sun loungers, umbrellas, and low shrub clusters, ensuring the view from the main house remains unobstructed.

The property also features an all-weather tennis court, a greenhouse, a treehouse, a barn, a stream, a natural pond, and a network of trails through the woods.
Bich Phuong (according to Cottages and Gardens, Homes) Photos: Compass









Leave a Reply